623 – 1 Belsize Drive


Description
Welcome to 1 Belsize Dr by Mattamy Homes, perfectly situated in the highly sought-after Davisville neighborhood. Nestled on a quiet street just a few minutes’ walk from the Davisville Subway Station, this boutique residence offers the perfect blend of tranquility and urban convenience. Enjoy easy access to local shops, cozy cafes, trendy restaurants, and beautiful parks, all within walking distance. This thoughtfully designed 540 +sq.ft. 1-bedroom + den suite features an efficient layout with floor-to-ceiling windows and a sunny west-facing exposure, offering serene views of tree-lined residential streets and vibrant city life. The space is elevated by light-toned wood flooring, 9-foot ceilings, and a sleek modern European-style kitchen that’s sure to ignite your inner chef. Enjoy a full range of premium amenities including a state-of-the-art fitness center, yoga studio, saunas, TV/party lounge, dining and games rooms, a guest suite, outdoor terrace with BBQs, and free visitor parking. Just a short trip up to Yonge & Eglinton, you’ll find even more to love movies, bars, local hotspots, and games at Snakes & Lattes. Don’t miss the chance to call this stylish and well-connected home your own!
Property Details
Rooms
Living Room Flat
Dining Room Flat
Kitchen Flat
Primary Bedroom Flat
Den Flat
Characteristics
Property
Inside
Building
Parking
Land
Similar Properties
MAIN – 718 Cannon Street E
This stunning Main Floor Unit has undergone a complete renovation. Step into the kitchen with the white shaker style cabinets, […]
702 – 40 Park Road
*Sign your lease by April 15th, 2026 & enjoy one month of rent absolutely free don’t miss out on this […]
1404 – 151 Mill Street
BRAND NEW, NEVER LIVED IN 2 BED, 2 BATH 794 sf SUITE – RENT NOW AND RECEIVE 1 MONTH FREE! […]

707 – 190 Manitoba Street
This bright and spacious split two-bedroom, two-bathroom suite offers a thoughtfully designed floor plan in a boutique-style building. Recently updated, […]
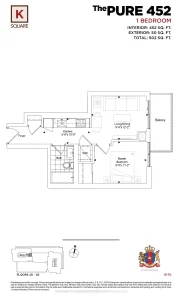
2523 – 2031 Kennedy Road
BUILDER INVENTORY! Eligible For New Home FTHB Rebate.* One Bedroom Functional Layout. LightFilled Bedroom And A Perfect Balcony With East […]
928 Greenwood Avenue
Steps From Subway, Shops Restaurant, School. East General Hospital TTC..Etc. Well Maintained Renovated Detached Bungalow With Parking Space At The […]