14 Cadmus Road
Description
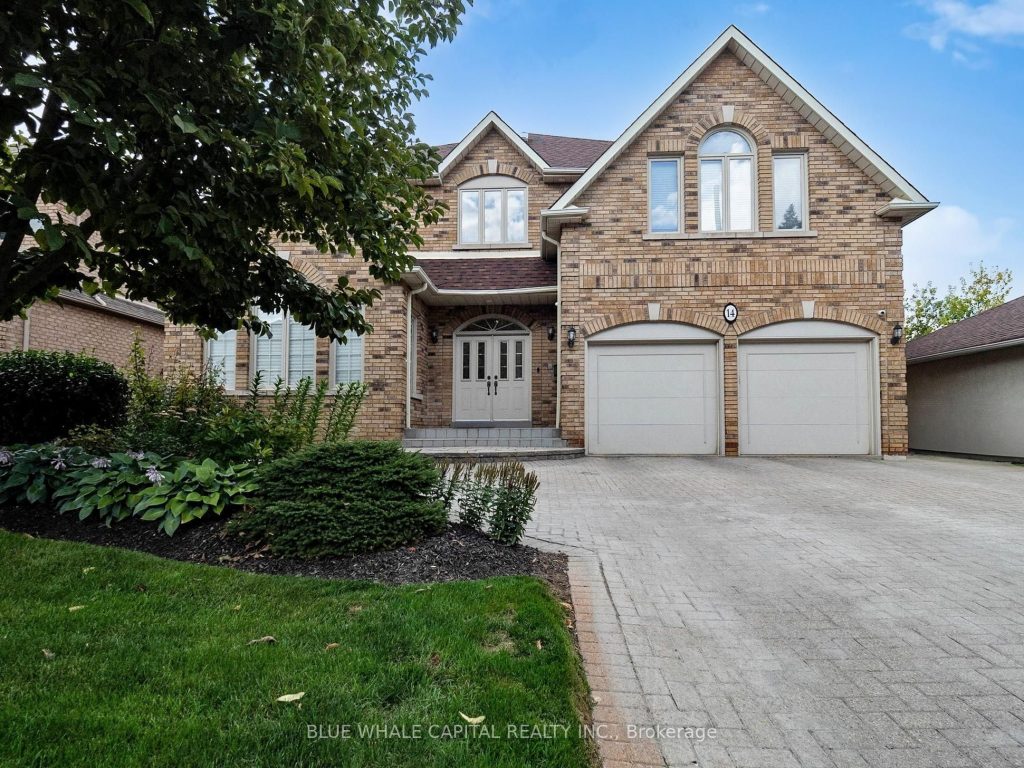
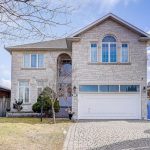
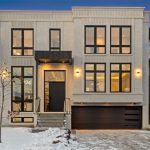
Welcome to 14 Cadmus Road, a beautifully crafted and well-maintained five-bedroom home located in a highly desirable North York neighbourhood. Set on a generous lot with a 60-foot frontage that expands to 125 feet at the rear, this solid brick residence offers over 6,000 square feet of thoughtfully designed living space. The main floor features a bright and spacious kitchen with a large breakfast area and a walk-out to a beautifully landscaped back yard garden ideal setting for relaxed outdoor dining and quiet enjoyment. The finished basement includes two spacious, sun-filled bedrooms, providing excellent flexibility for extended family, guests, or home office needs. Additional features include a functional mudroom, a main-floor laundry area with a side entrance, and direct access to the garage. Located on a quiet, family-friendly street close to top-rated schools, parks, shopping, and public transit.
Property Details
Rooms
Kitchen Ground
Family Room Ground
Living Room Ground
Dining Room Ground
Office Ground
Primary Bedroom Second
Bedroom 2 Second
Bedroom 3 Second
Bedroom 4 Second
Bedroom 5 Second
Bedroom Basement
Characteristics
Property
Inside
Building
Parking
Fees
Land
Sale History
| Date | Event | Price | MLS Number |
|---|---|---|---|
| Mar 31, 2026 | Listed | $2,488,000 | C12939974 |
| Nov 11, 2025 | Removed | C12396212 | |
| Sep 11, 2025 | Listed | $2,488,000 | C12396212 |
Similar Properties
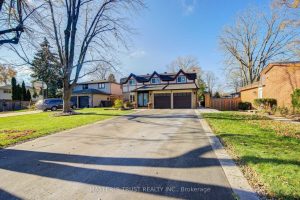
72 Rose Way
Wow! This lovingly maintained & fully updated home sits on a rare 57’x265′ park-like lot, offering 4 bedrooms, 4 bathrooms, […]
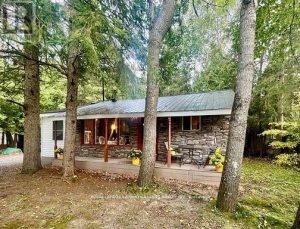
81 Mcguire Beach Road
A Serene Retreat on the Trent-Severn Waterway! Escape to nature with this charming 2-bedroom cottage tucked among mature trees on […]
713 – 36 Olive Avenue
One month free!!!! Move in asap and enjoy a free month of luxury living at Yonge and Finch’s newest luxury […]
57 St Edmunds Drive
Set on a coveted stretch of St. Edmunds Drive in the heart of Lawrence Park South, this exceptional 50 x […]
407 – 33 Shore Breeze Drive
Wake up to sparkling, unobstructed lake views and come home to one of the best parking spots in the building […]

2009 – 2033 Kennedy Road
Luxurious 3 Bedrooms & 2 Bathroom Sun Filled Cornor Unit Located In A High Demand Area in Prime Scarborough location. […]