14 Brookland Drive
Description
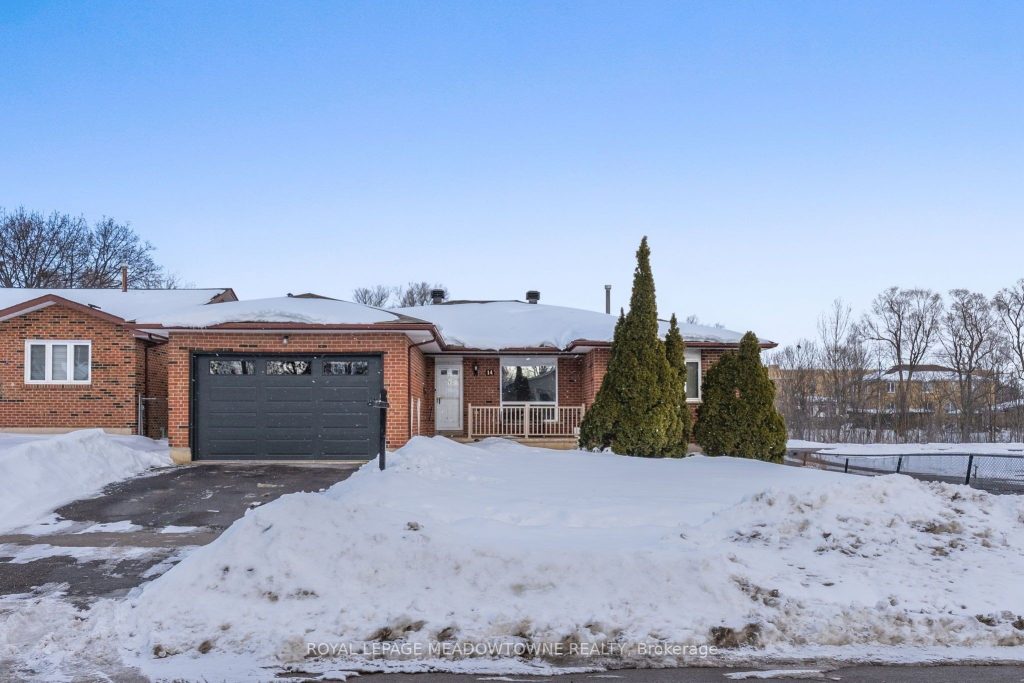
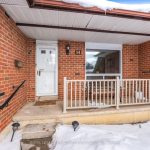
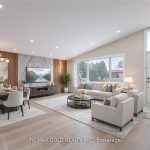
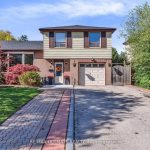
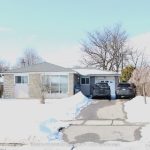
Welcome to 14 Brookland Drive, where a thoughtfully laid out bungalow, minutes from the 407, the 410, Bramalea City Centre, schools, churches and recreation centers awaits you. This home has the added benefit of only having one neighbour – it sides & backs onto a quiet church property and is steps from green space walking trails. At approx. 1826 sq ft on the main level (per MPAC), you’ll be captivated by the natural light and ample space throughout the home. As soon as you enter the home you’ll be greeted by a formal living room on the right with a huge picture window overlooking the front porch. On the left you’ll find a guest 2-piece bathroom as well as the main floor laundry room complete with a laundry sink & direct access to the 1.5 car garage. There is also a separate entrance from the side of the home to the basement. Carry on across the hall to the formal dining room with picture window looking out onto green space walking trails, a cozy family room with wood-burning fireplace and eat-in kitchen with walk-out to the fully fenced backyard. All main living spaces boast beautiful crown moulding and decorative trim and baseboards. The 3 main bedrooms are separated from the living areas by a private hallway. The primary bedroom showcases a massive double window, walk-through his and her closets and a 3-piece ensuite complete with tiled shower. The 2 other main floor bedrooms are great sizes with double closets and large windows; the bedroom wing also holds a 4-piece main washroom. In the full basement you’ll be pleasantly surprised by the amount of space and customization that awaits you. Almost fully finished (just missing a finishing ceiling), this area already holds a massive 4th bedroom and would make a great in-law suite or secondary 2- or 3-bedroom dwelling. This home has been meticulously maintained by the original owners with recent upgrades to the roof (2022), garage door (2025), and furnace & a/c (2022).
Property Details
Rooms
Kitchen Main
Dining Room Main
Family Room Main
Living Room Main
Laundry Main
Primary Bedroom Main
Bedroom 2 Main
Bedroom 3 Main
Bedroom 4 Basement
Recreation Basement
Characteristics
Property
Inside
Building
Suite
Parking
Fees
Land
Sale History
| Date | Event | Price | MLS Number |
|---|---|---|---|
| Mar 5, 2026 | Listed | $889,000 | W12847544 |
| Mar 4, 2026 | Removed | W12760668 | |
| Feb 5, 2026 | Listed | $949,900 | W12760668 |
Similar Properties
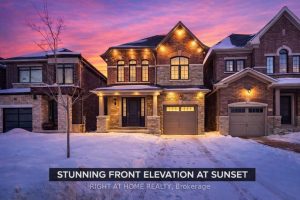
33 Auckland Drive
Built by award-winning DECO Homes, this detached home in the Whitby Meadows community offers approximately 2,335 sq ft with 4 […]
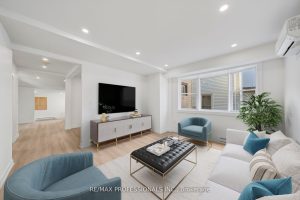
27 Oakdale Avenue
Fully renovated legal duplex rebuilt from the studs up by Caramel Homes with modern finishes throughout. Features two bright 2-bed, […]
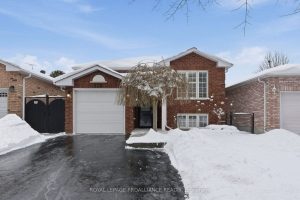
526 Wilson Road
Welcome to this well-cared-for raised brick bungalow, ideally located in Cobourg’s desirable east end. Thoughtfully updated and offering flexible living […]
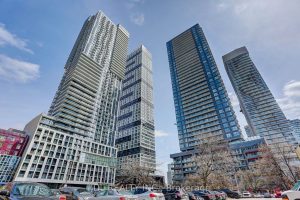
704 – 159 Dundas Street E
Luxury Pace Condo by Great Gulf In The Heart Of Downtown Toronto.Best Price In Downtown Toronto!Spacious 667 Sf 1 Bedroom […]
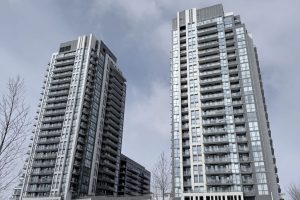
502 – 17 Zorra Street
Welcome To This Well-Maintained One-Bedroom Condominium, Ideal For First-Time Buyers And Investors Alike. Located In A Well-Managed Building With Excellent […]

1410 Haist Street
This prime corner Village Commercial Development Land offers many possible uses. Central Fonthill location within walking distance to many amenities […]