102 Vanrooy Trail
Description
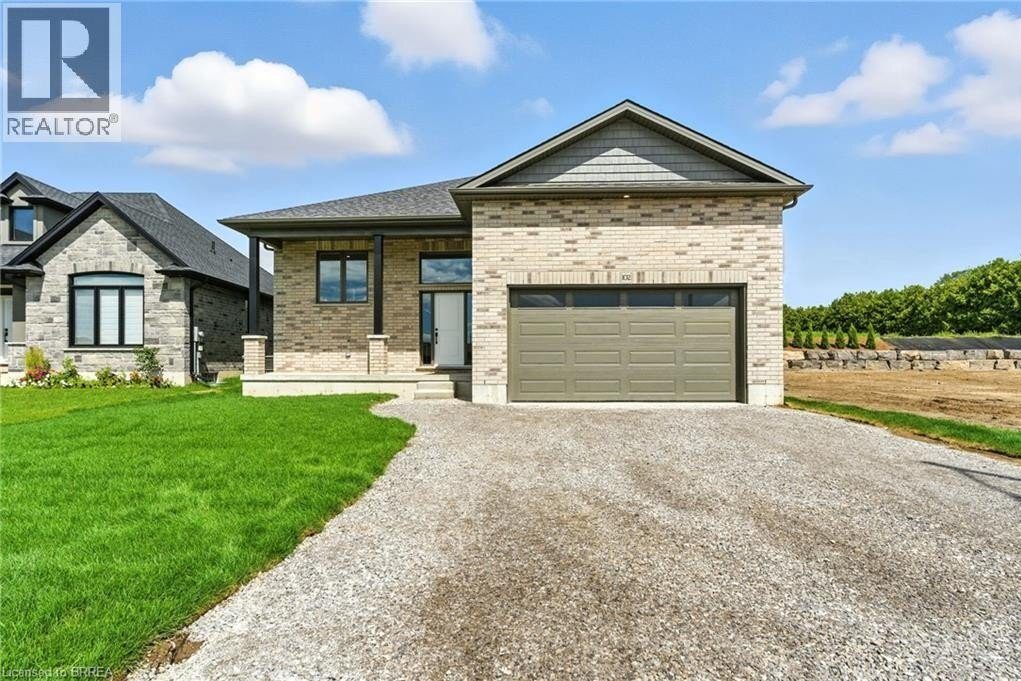
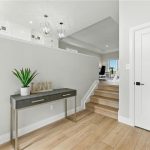
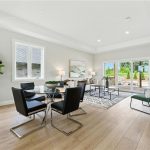
NEW PRICE! Welcome to Modern Comfort in Waterford! Step into this beautifully crafted two-bedroom raised ranch, proudly built by the reputable Dixon Homes Inc. Designed with both elegance and functionality in mind, this home features a modern open-concept layout that blends everyday living with effortless entertaining. From the moment you arrive, the full brick exterior and double car garage set a tone of timeless curb appeal. Inside, 9-foot ceilings elevate the sense of space and light, while luxury vinyl flooring offers style and low-maintenance living throughout the main floor. The kitchen is the heart of the home, complete with quartz countertops that continue into both bathrooms for a cohesive, upscale finish. The primary bedroom serves as a private retreat, boasting a walk-in closet and a spa-like four-piece ensuite with dual sinks. The laundry room is conveniently located on the main floor. An armor stone wall offers privacy in the rear yard, creating a secluded and comfortable environment. It extends the usable outdoor space providing an attractive area for activities or gardening. Additional features include: Covered rear deck perfect for relaxing or entertaining, sliding glass doors leading to the deck area, paved driveway with space for two additional vehicles, fully sodded yard for a lush, move-in-ready landscape, and 8’6 high basement with potential for custom finishing. But the home itself is just the beginning: Located in the charming town of Waterford, you’ll enjoy the serenity of small-town living with the convenience of nearby urban amenities. Waterford is surrounded by natural beauty and is only a short drive from Ontario’s South Coast—including Port Dover, Turkey Point, Long Point, and more. This impressive home offers modern comfort, thoughtful upgrades, and exceptional value—all in a location where community, convenience, and nature meet. Don’t miss your chance to call this beautiful property home. (id:4236)
Property Details
Rooms
Porch
4pc Bathroom
Bedroom
Full bathroom
Primary Bedroom
Living room/Dining r
Kitchen
Foyer
Characteristics
Property
Inside
Building
Highlights
Land
Sale History
| Date | Event | Price | MLS Number |
|---|---|---|---|
| Jan 16, 2026 | Listed | $734,900 | 40799033 |
Similar Properties
1746 Jane Street
For Sale – Prime Retail/Commercial Building Well maintained one-story building with a full basement, prominently located on Jane Street, just […]
432 Okanagan Path
Discover spacious and comfortable living in this remarkable 4-bedroom, 2.5-bathroom house at 432 Okanagan Path, Oshawa, Ontario, offering approximately 1900 […]
133 Albert Street
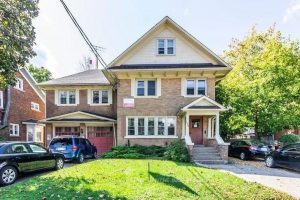
AAA Location!!! Less than 1 minute walk to the Universities…Deceivingly large, all bedrooms are above average in size, old house […]
6 Spartan Drive
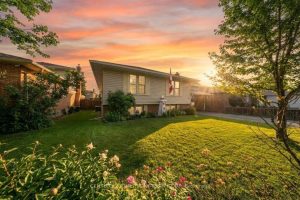
Perfect opportunity to own a spacious family home in one of Brantfords most sought-after north-end neighbourhoods Brier Park! Ideally located […]
175 Craddock Boulevard
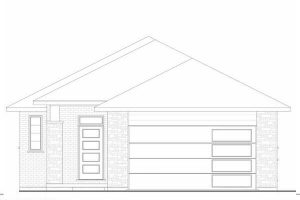
Introducing the “TO BE BUILT” model. This fantastic 1293 sq ft, 2 bed, 2 bath brick bungalow checks all the […]
204 – 310 Centrum Boulevard
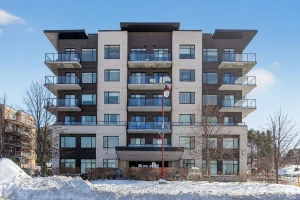
Welcome to Celestia Condos in Orleans offering adult oriented living. This lovely, quiet building is located in an amazing location […]