7 – 3045 George Savage Avenue
Description
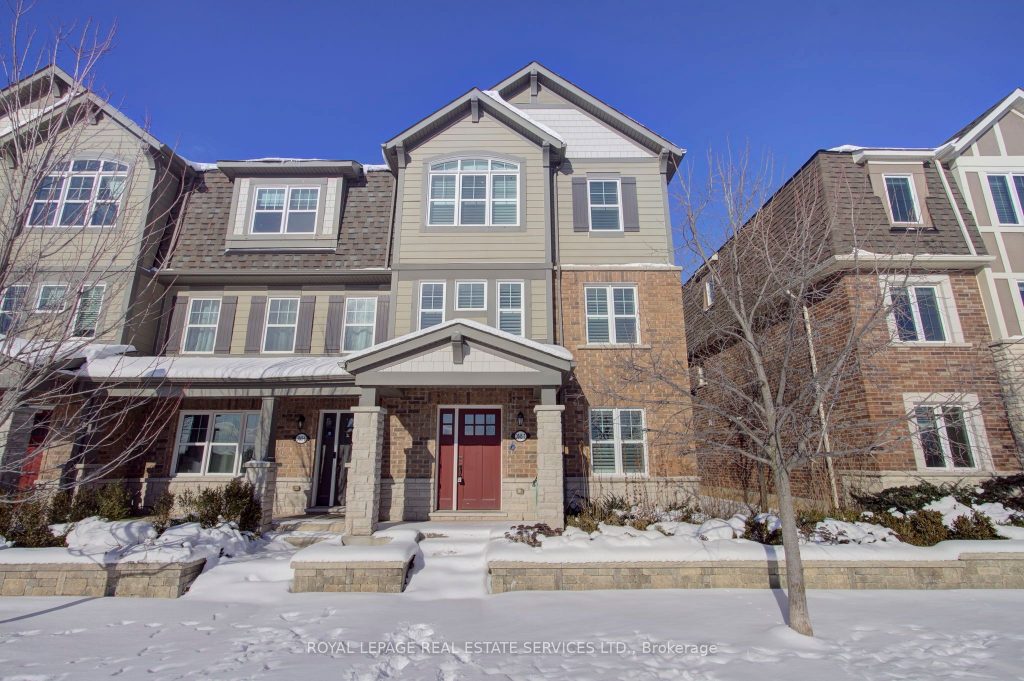
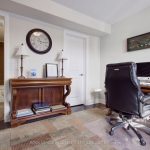
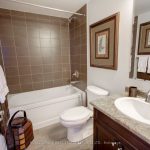
Welcome to 3045 George Savage Ave #7 – a completely freehold end unit with a true double-car garage, facing greenspace and a pond. This home truly checks all the boxes! Located in Oakville’s exciting new Uptown Core, it features luxury finishes on all three levels, four bedrooms, and 3.5 washrooms. Highlights include tasteful use of imported natural stone, richly stained hardwood flooring, a matching staircase, California shutters, and an open-concept gourmet eat-in chef’s kitchen. Enjoy spacious principal rooms, an oversized primary bedroom with a walk-in closet and spa-like ensuite, a massive 20′ x 10′ private terrace, and expansive greenspace views. This premium, private home is a rare find and must be seen!
Property Details
Rooms
Bedroom
Dining Room
Living Room
Kitchen
Breakfast
Family Room
Primary Bedroom
Bedroom 2
Bedroom 3
Characteristics
Property
Inside
Building
Parking
Fees
Land
Sale History
| Date | Event | Price | MLS Number |
|---|---|---|---|
| Jan 21, 2026 | Listed | $1,200,000 | W12718834 |
Similar Properties
149 Oakwood Street
An excellent opportunity to enter the market in a desirable area with this affordable, move-in ready home situated on a […]
219 – 330 Phillip Street
Welcome to the Prestigious Icon Condo, Ideally Situated in the Heart of Waterloo’s Thriving University District. This Fully Furnished, Move […]
538 Thomas Slee Drive
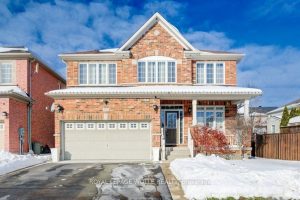
Welcome to 538 Thomas Slee Drive, a bright and spacious two storey detached home in the highly sought after Doon […]
2311 University Avenue W
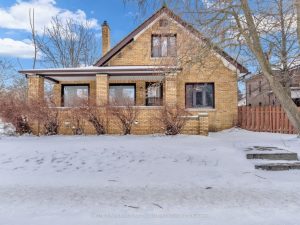
Prime investment opportunity on University Avenue, just steps to the University of Windsor and within walking distance to the Canada-U.S. […]
160 Concession Street West
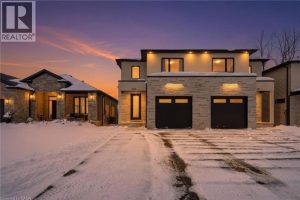
Welcome home to this warm and inviting, beautifully updated two-storey semi in the heart of Tillsonburg—where small-town charm and modern […]
903 – 25 Agnes Street
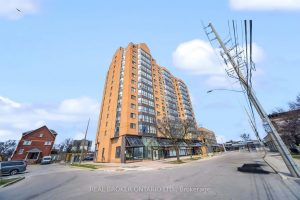
This stylish 1-bedroom, 1-bathroom condo features a bright, open-concept layout perfect for modern living. The renovated kitchen boasts $20,000 in […]