16 – 1429 Sheffield Road
Description
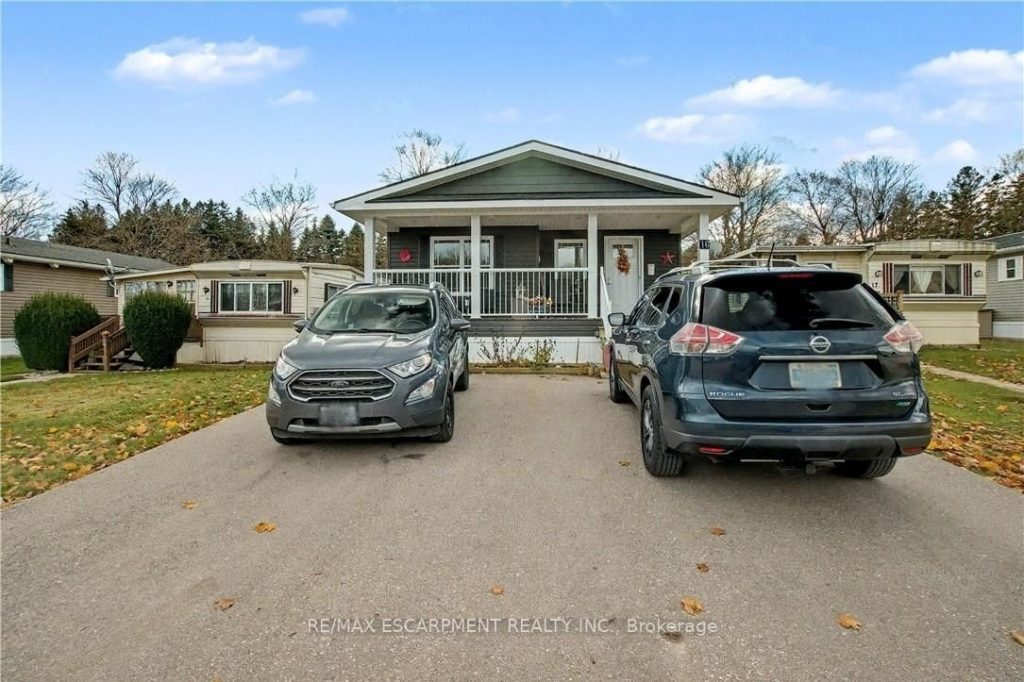
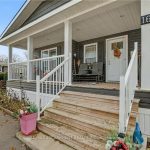
Welcome to 16 Sun Valley, a beautifully maintained 2-bedroom, 2-bath modular home offering 1,128 sq. ft. of bright, comfortable living in the quiet and friendly adult community of John Bayus Park. This spacious layout features an inviting open-concept kitchen, living, and dining area with a center island for added counter space and a cozy fireplace insert. A well-appointed laundry room with full-size appliances and plenty of storage adds everyday convenience. The primary bedroom includes a generous walk-in closet and a full ensuite, creating a private and comfortable retreat. Outside, enjoy the concrete patio with gazebo, perfect for relaxing or entertaining. A large shed with hydro and a new Generac generator provide valuable storage and peace of mind. Additional features include a Leaf Filter Gutter protection, BBQ, triple-wide driveway for easy parking and a spacious front porch with additional hydro to enjoy the outdoors and friendly neighborhood setting. Residents of John Bayus Park also enjoy a wonderful range of community amenities, including lake swimming, pickleball courts, horseshoe pits, and scenic hiking trails-a perfect blend of recreation and relaxation.
Property Details
Rooms
Primary Bedroom
Bathroom
Foyer
Laundry
Bathroom
Living Room
Kitchen
Dining Room
Bedroom
Characteristics
Property
Inside
Building
Parking
Fees
Land
Sale History
| Date | Event | Price | MLS Number |
|---|---|---|---|
| Jan 20, 2026 | Listed | $539,900 | X12713068 |
Similar Properties
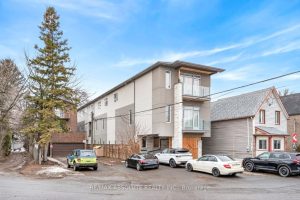
246 Westhaven Crescent
Turnkey, fully leased six unit in the heart of Westboro an exceptional, one of a kind investment opportunity in one […]
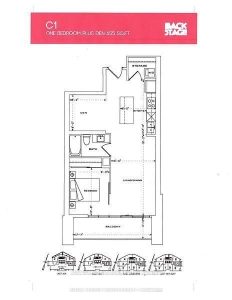
1107 – 1 The Esplanade N/a
Vacant One Bed and seperate room Den can be used as an sleep area, 655 sq ft per builders floorplan, […]
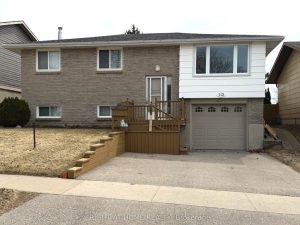
113 Southwood Drive
Welcome to 113 Southwood Drive. This bright and cozy raised bungalow will make a Perfect Home for both First Time […]
5614 Highway 138 Highway
Take your business to the next level with this exceptional commercial property, strategically located on a bustling highway that guarantees […]
7 Golden Lion Heights
Brand new 3-bedroom unit, bright and spacious! One parking and locker included in the sale price. Two balconies offers unlimited […]
106 – 521 Riverside Drive
Welcome to the Riverside Club! With one of the best locations in the city in leafy established Oakridge just north […]