62 Maple Avenue
Description
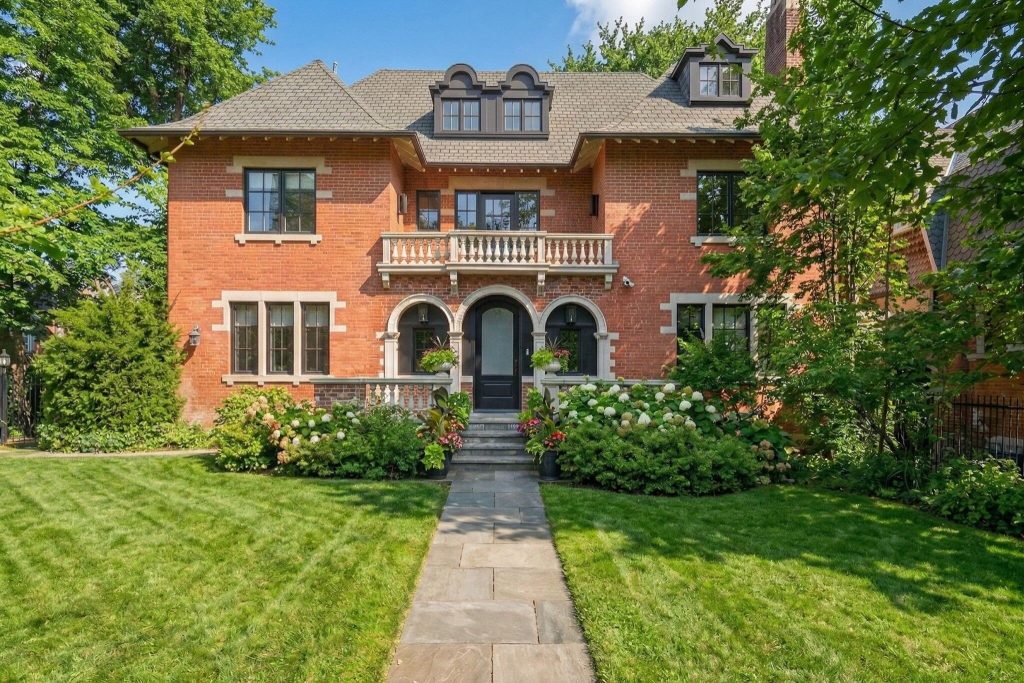
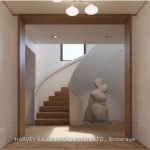
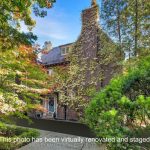
A Rare Offering In Prestigious South Rosedale. This Exceptional 75-Foot Lot Showcases A Stately Georgian/Palladian Brick Façade. Long Admired And Rich In Architectural Presence. Beyond Its Timeless Exterior Lies A Strikingly Modern, Fully Reimagined Interior That Seamlessly Blends Classic Elegance With Bold Contemporary Design. With Over 6,100 Square Feet Of Living Space, This Residence Is Defined By Pale Oak Flooring, Sculptural Open-Riser Stairs, And Expansive Principal Rooms Designed For Effortless Entertaining. A Sleek, Chef-Inspired Kitchen Is Complemented By A Generous Walk-In Pantry, While The Sophisticated Living And Dining Areas Feature A Custom Wet Bar-Perfectly Balancing Style And Function. The Primary Suite Is A Private Retreat, Complete With A Lavish Six-Piece Ensuite And Bespoke Walk-In Closet With Custom Cabinetry. Additional Bedrooms Are Thoughtfully Distributed Across The Second, Third, And Lower Levels, Each Appointed With Its Own Three-Piece Ensuite, Offering Comfort And Privacy. The Lower Level Provides A Versatile And Inviting Space Ideal For Recreation Or Relaxed Family Living. Outdoors, The Expansive Grounds Present An Opportunity To Create A Resort-Style Setting With Room For A Future Pool. A Detached Two-Car Garage With EV Charging Completes This Outstanding Property. An Exceptional Residence Designed For Elevated Modern Living In One Of Toronto’s Most Sought-After Neighbourhoods.
Property Details
Rooms
Foyer Main
Living Room Main
Dining Room Main
Kitchen Main
Family Room Main
Primary Bedroom Second
Bedroom 2 Second
Sitting Second
Bedroom 3 Third
Bedroom 4 Third
Study Third
Recreation Lower
Characteristics
Property
Inside
Building
Parking
Fees
Utilities
Land
Sale History
| Date | Event | Price | MLS Number |
|---|---|---|---|
| Mar 30, 2026 | Listed | $6,950,000 | C12936978 |
| Jan 12, 2026 | Removed | C12472876 | |
| Oct 21, 2025 | Listed | $7,450,000 | C12472876 |
| Jul 31, 2025 | Removed | C12127353 | |
| May 6, 2025 | Listed | $8,488,000 | C12127353 |
| May 6, 2025 | Removed | C10412190 | |
| Nov 7, 2024 | Listed | $8,950,000 | C10412190 |
| Oct 20, 2024 | Removed | C8463896 | |
| Jun 20, 2024 | Listed | $9,980,000 | C8463896 |
| Jun 15, 2024 | Removed | C8234052 | |
| Apr 15, 2024 | Listed | $10,895,000 | C8234052 |
| Apr 10, 2024 | Removed | C8110890 | |
| Mar 4, 2024 | Listed | $11,995,000 | C8110890 |
| May 14, 2021 | Sold | $6,225,000 | C5139276 |
| Mar 2, 2021 | Listed | $6,799,000 | C5139276 |
| Jan 1, 2021 | Removed | C4920084 | |
| Sep 19, 2020 | Listed | $6,799,000 | C4920084 |
| Aug 31, 2019 | Removed | C4444899 | |
| May 9, 2019 | Listed | $5,795,000 | C4444899 |
| Jun 30, 2018 | Removed | C4105565 | |
| Apr 24, 2018 | Listed | $5,795,000 | C4105565 |
| May 28, 2016 | Sold | $3,655,000 | C3381353 |
| Dec 15, 2015 | Listed | $3,998,000 | C3381353 |
Similar Properties
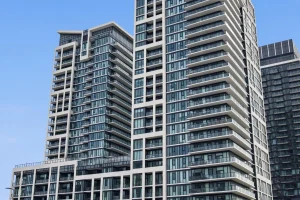
1623 – 9000 Jane Street
Welcome to Modern Condo Living in the Heart of Vaughan ! This Bright and Stylish *1 Bedroom *1Bathroom *1 Parking […]
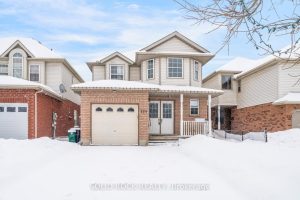
224 Pineland Court
Welcome to this beautifully appointed detached residence offering 4+2 bedrooms and 4 bathrooms, ideally situated in a highly sought-after neighbourhood […]
209 – 8 Dovercourt Road
Amazing 1 bed room 1 washroom unit in Heart of Queen west at boutique art building! This suite features open […]
27 Oakdale Avenue
Fully renovated legal duplex rebuilt from the studs up by Caramel Homes with modern finishes throughout. Features two bright 2-bed, […]
538 Thomas Slee Drive
Welcome to 538 Thomas Slee Drive, a bright and spacious two storey detached home in the highly sought after Doon […]

2503 – 55 Regent Park Boulevard
Move in and enjoy this fully furnished 1-bedroom + den suite at One Park Place South Tower, offering bright, open […]