53 – 660 Oxford Road
Description
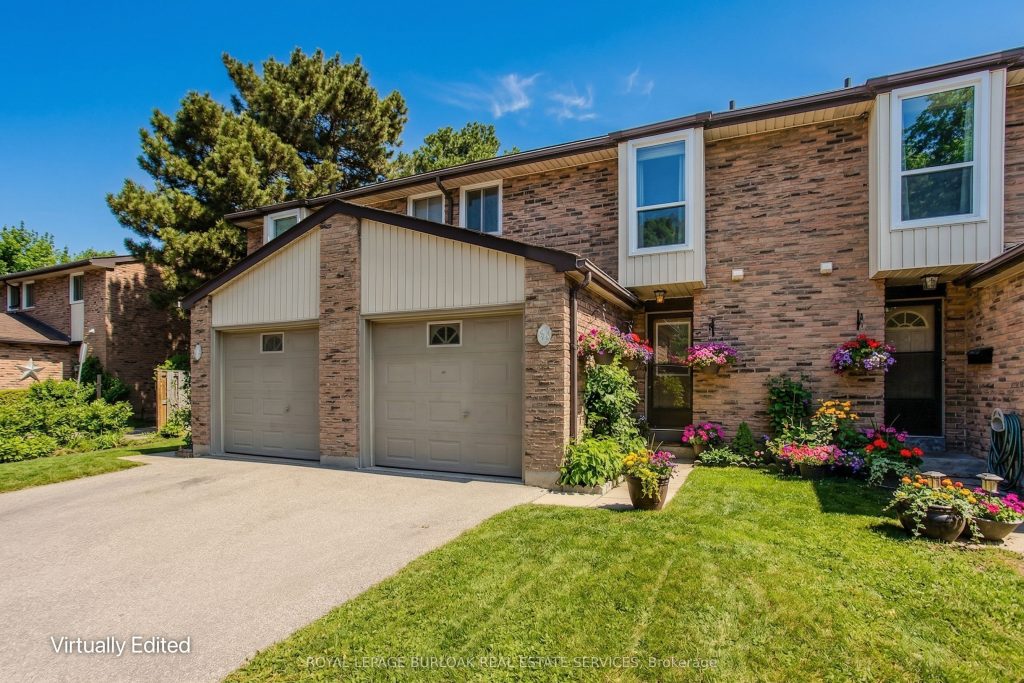
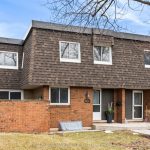
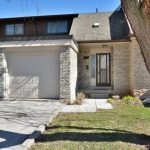
Welcome to this beautifully maintained condo townhome nestled in the heart of South Burlington-an ideal opportunity for new families seeking comfort, convenience, and a true lifestyle location. Offering 1704 sq ft of total living space, this home is perfectly positioned just minutes from the lake, vibrant downtown, parks, schools, and all day-to-day amenities, making everyday living effortless. From the moment you arrive, you’ll appreciate the home’s charming curb appeal and inviting presence. Step inside to a bright and freshly painted main floor, where rich hardwood flooring flows throughout and large windows fill the space with natural light. The open-concept living and dining area creates a warm and welcoming atmosphere, perfect for family time or entertaining guests, with a seamless walkout to the backyard for easy indoor-outdoor living. The kitchen has been thoughtfully updated with newer lower cabinetry, a new countertop, and stainless steel appliances-offering both functionality and style. A convenient 2-piece powder room with updated flooring and vanity completes this level. Upstairs, you’ll find newer carpeting (2020) and three well-sized bedrooms, including a spacious primary retreat. The 4-piece main bathroom features a large vanity, perfect for busy family mornings. The fully finished lower level extends your living space even further, complete with newer carpeting (2020) and a large, versatile rec room-ideal for a kids’ play area, media room, home gym, or additional family lounge. Step outside to your private, fully fenced backyard featuring a concrete patio and gate access to a common area-perfect for kids and pets to enjoy. A fantastic opportunity to own a move-in ready home in a sought-after, family-friendly community with unbeatable lifestyle convenience!
Property Details
Rooms
Kitchen Main
Dining Room Main
Living Room Main
Primary Bedroom Second
Bedroom 2 Second
Bedroom 3 Second
Recreation Basement
Utility Room Basement
Characteristics
Property
Inside
Building
Parking
Fees
Land
Similar Properties
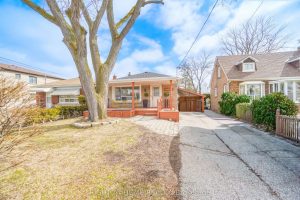
1083 Pharmacy Avenue
Bright, well-maintained bungalow in the desirable Wexford-Maryvale neighbourhood. Freshly painted main floor featuring a carpet-free layout with pot lights throughout […]
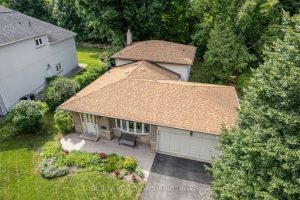
3422 Credit Heights Drive
Rare Pie-Shaped Ravine Lot in Prestigious Credit Heights! An exceptional opportunity to own a Muskoka-like setting on an oversized, premium […]
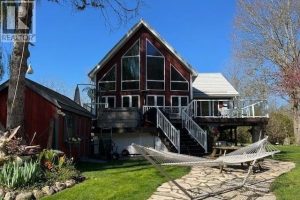
3302 Colin Street
Escape to your own private oasis in this charming waterfront property in Port Bruce. Year-round living with breathtaking views, a […]
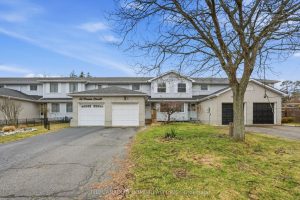
61 Freeman Crescent
Welcome to this family-friendly townhouse in the highly desirable Lyndale Heights neighbourhood. This well-maintained home offers 3 bedrooms and 2 […]
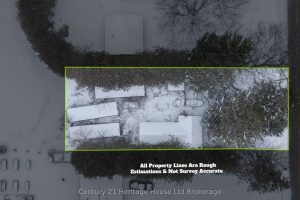
81 Baseline Road
Opportunity to purchase a 66 ft x 132 ft residential lot in the community of Hawtrey, Norwich, being sold primarily […]
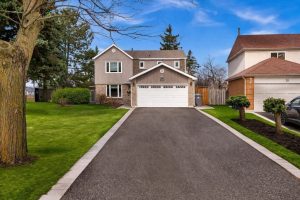
22 Madelaine Crescent
This is your chance to live in one of Brampton’s most sought-after neighbourhoods! This home sits on a premium pie-shaped […]