268 Britannia Avenue
Description
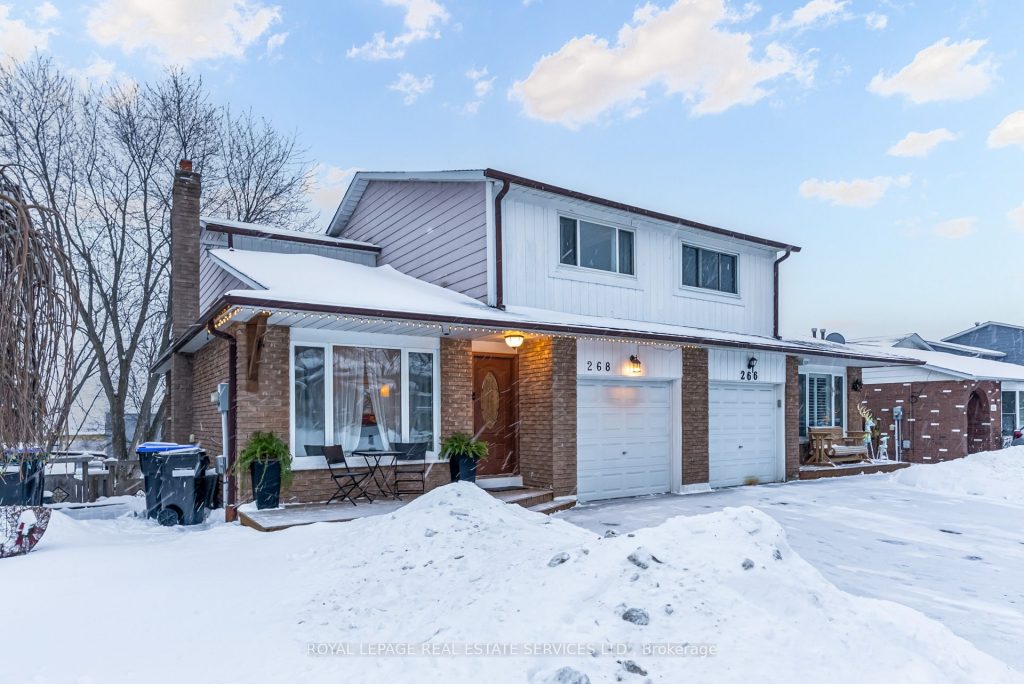
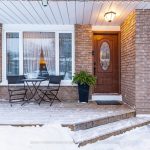
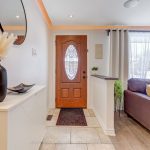
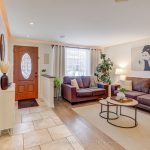
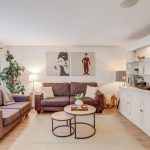
Welcome to this beautifully renovated two-storey semi-detached single-family home, meticulously updated and truly move-in ready. Extensive improvements include a new roof (2022), a stunning kitchen with custom built-in dining room cabinetry and walkout to a gorgeous 300 sq. ft. deck (2023), interlock patio from the basement walkout (2023), and an expanded driveway accommodating up to four vehicles (2023). Both bathrooms were renovated in 2025, along with the addition of a front-loading washer and dryer, and a stylish newly redesigned front entry featuring an open-concept closet and smart storage solutions. The home also offers a single-car garage with direct interior access, complete with a double sink, counter space, overhead storage, and bar fridge. The extra large backyard is rare for the neighbourhood and offers plenty of space to enjoy family gatherings and gardening in the two raised flower/vegetable beds. Ideally located in Bradford’s desirable east end, this home is within walking distance to public and Catholic elementary schools, the GO Train station, downtown shops and restaurants, and is minutes to Highways 400 and 404, as well as the future Bradford Bypass. A true neighbourhood gem, Lion’s Park is located at the end of the street, offering a splash pad, playgrounds, baseball diamond, four tennis courts, two basketball courts, winter skating rink, and summer camps. This exceptional home is ready for you to enjoy everything this vibrant community has to offer.
Property Details
Rooms
Foyer
Living Room
Kitchen
Dining Room
Bathroom
Primary Bedroom
Bedroom
Bedroom
Bathroom
Laundry
Recreation
Bedroom
Characteristics
Property
Inside
Building
Parking
Fees
Utilities
Land
Sale History
| Date | Event | Price | MLS Number |
|---|---|---|---|
| Jan 20, 2026 | Listed | $849,000 | N12713690 |
| Jul 30, 2019 | Sold | $505,000 | N4516355 |
| Jul 13, 2019 | Listed | $519,900 | N4516355 |
| Jul 30, 2019 | Sold | $505,000 | N6295517 |
| Jul 13, 2019 | Listed | $519,900 | N6295517 |
| Jan 26, 2013 | Sold | $287,000 | N2541890 |
| Jan 21, 2013 | Listed | $289,000 | N2541890 |
| Mar 5, 2009 | Sold | $209,900 | N1544419 |
| Jan 22, 2009 | Listed | $209,900 | N1544419 |
| Mar 11, 2005 | Sold | $214,900 | N624956 |
| Mar 7, 2005 | Listed | $214,900 | N624956 |
Similar Properties
238 Toronto Avenue
This solid, fully brick detached bungalow in Central Oshawa is prime opportunity for first-time buyers and savvy investors, located just […]
18 Abbey Crescent
Welcome to the highly sought-after community of Olde Towne West in beautiful Russell-where charm, comfort, and modern updates come together […]
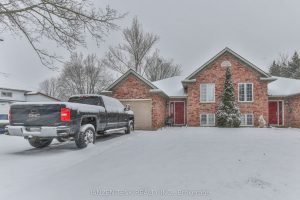
63 South Street E
Very well maintained raised ranch style semi with garage, within walking distance from downtown, shopping, restaurants, schools, and other amenities […]
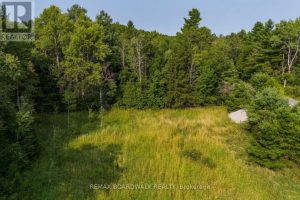
752 Bennett Lake Road
Build your vision on this stunning 3+ acre parcel at 752 Bennett Lake Road, nestled in the peaceful community of […]
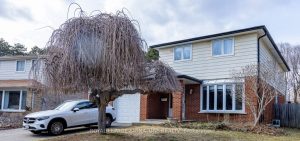
56 Satchell Boulevard
Welcome to 56 Satchell Blvd, an exceptional residence nestled on a quiet, tree-lined street in the coveted lakefront community of […]
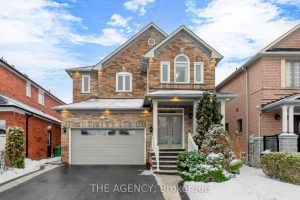
13 Smoothwater Street
Welcome to 13 Smoothwater St, a move-in-ready family home in Brampton’s sought-after Sandringham-Wellington community. Built by Greenpark, this 2,388 sq. […]