113 Grand Avenue
Description
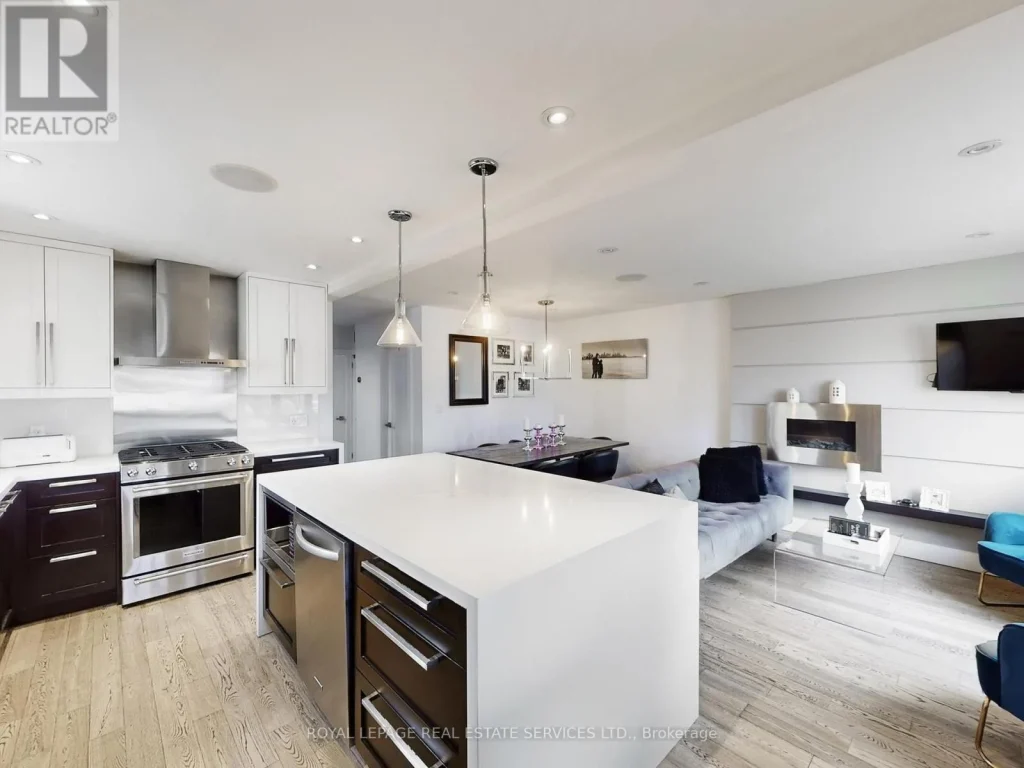
Calling all A++ tenants in a highly desirable Etobicoke location! Conveniently located in Stonegate Queensway, this property offers easy access to major amenities, including the QEW, grocery stores, restaurants, parks, walking trails, TTC and GO Train. This home features exceptional interior finishes, including elegant hardwood floors, pot lights, and an open-concept layout designed to seamlessly connect the main living areas for entertaining. The kitchen is equipped with a large centre island, quartz countertops, built-in stainless steel appliances, and plenty of storage and pot lights throughout. Two bedrooms are located on the main level and two additional bedrooms on the second floor, each with hardwood flooring and storage space. The lower level offers an expansive open space ideal for a family room or for hosting gatherings. Laundry room with washer, dryer and laundry sink is located in the basement along with additional areas for extra storage. Large, fenced-in private yard with large deck provides an added space to entertain and enjoy the outdoors with a shed for storage. Two parking spots on driveway plus storage available in garage. Don’t miss out!
Property Details
Rooms
Kitchen Ground
Living Room Ground
Dining Room Ground
Bedroom Ground
Bedroom 2 Ground
Bedroom Second
Bedroom 2 Second
Family Room Basement
Recreation Basement
Characteristics
Property
Inside
Building
Parking
Fees
Utilities
Land
Similar Properties
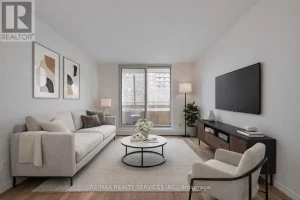
507 – 223 Jackson Street West
Welcome to 223 Jackson St W! 1 bed, 1 bath suite located in the heart of Hamilton. Bright and functional […]
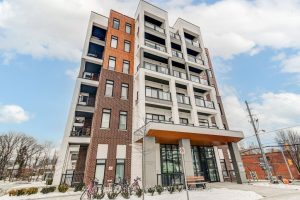
211 – 165 Canon Jackson Drive
Move-In Ready, Spacious 2-Bedroom, 2-Bathroom Suite with parking the newly complete Keelesdale community Built By Daniels. Fantastic 2-bedroom, 2-bathroom layout. […]
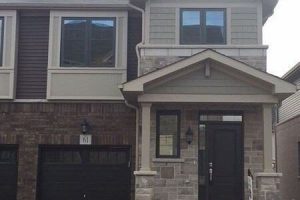
61 – 1890 Rymal Road E
Branthaven Built Remarkable 3 Br. Townhouse-End Unit. Finished Basement. Across from BR high school, close to other schools, churches, mosque, […]
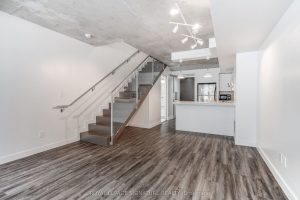
105 – 55 Stewart Street
Immediate Possession! Experience unparalleled luxury living in this spacious 1 bedroom + den (ideal as a second bedroom), 2-bath, 2-storey […]
3011 – 56 Forest Manor Road
Spacious and bright 1 bed + 1 Flex with 2 baths 10 ft ceiling condo at Prime North York location, […]
323 – 5 Marine Parade Drive
Experience elevated waterfront living along prestigious Lake Shore Boulevard with this absolutely stunning corner suite offering unobstructed panoramic views of […]