18 – 3002 Preserve Drive
Description
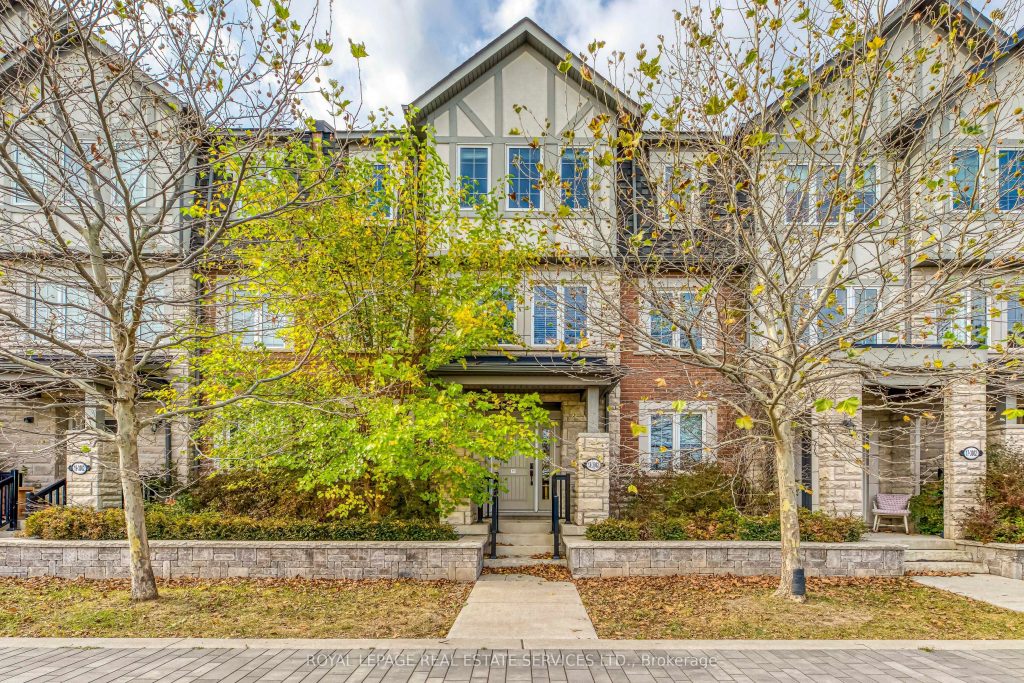
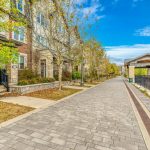
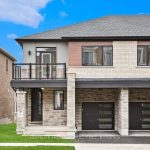
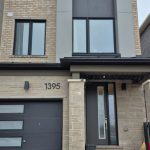
Welcome to this stunning, fully furnished 3-story freehold townhouse, offering over 2,000 sq. ft. of elegant living space. This beautifully maintained home features 4 spacious bedrooms and a 2-car garage, combining comfort and sophistication. With an abundance of natural light, large windows frame breathtaking views of the serene pond and the charming Parisian-style promenade. The layout is truly exceptional, designed for both functionality and style. On the main floor, you’ll find an in-law suite complete with an ensuite bathroom and a generous walk-in closet ideal for guests or extended family. The second floor is perfect for entertaining, with a spacious and sun-filled living and dining area. The chef’s kitchen boasts stainless steel appliances, a stunning granite countertop, and a breakfast bar, making it a great place to prepare meals or enjoy casual dining. The dinette overlooks the sunny and inviting family room, offering an ideal space for relaxation and family time. The third floor features a luxurious master suite, complete with a 4-piece ensuite bathroom and a large walk-in closet. Two additional bedrooms and a second full bathroom complete this level, ensuring ample space for family or guests. This exceptional townhouse is located in the highly sought-after Preserve Community, known for its beautiful surroundings and close proximity to top-rated schools, shopping, parks, and scenic walking trails. **EXTRAS** Turnkey, fully furnished home, just bring your personal belongings and move right in!
Property Details
Rooms
Bedroom Main
Bathroom Main
Living Room Second
Dining Room Second
Family Room Second
Kitchen Second
Breakfast Second
Primary Bedroom Third
Bedroom 2 Third
Bedroom 3 Third
Bathroom Third
Bathroom Third
Characteristics
Property
Inside
Building
Parking
Land
Similar Properties
520 – 3 Ellesmere Street
Welcome to this beautifully updated suite in a boutique condo situated in a highly sought-after neighborhood. Freshly painted and featuring […]
703 – 560 Rideau Street
** UP TO 2 MONTH’S FREE RENT** Welcome to The Charlotte, a modern condo in the heart of Sandy Hill. […]
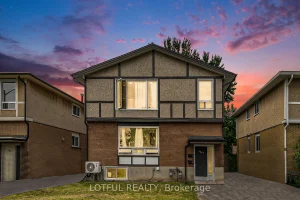
C – 2647 Priscilla Street
Discover this beautifully renovated 2-bedroom, 1-bathroom lower unit featuring a bright open-concept layout and new appliances. The unit includes the […]
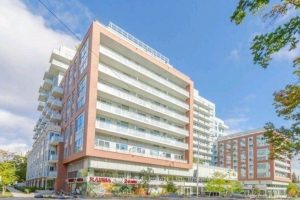
706 – 1830 Bloor Street W
Welcome To High Park Living At It’s Finest. 2 Bedroom, 2 Bathroom South/East Facing Unit. Wonderful Sought After Location In […]
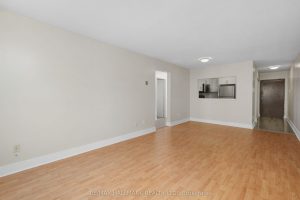
101 – 170 Grove Street E
This 770 SQFT Two-Bedroom Suite offers a fully renovated spacious modern open-concept kitchen, stainless-steel appliances, quartz countertops, and a updated […]
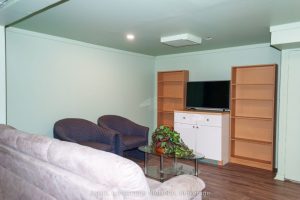
Lower Level – 6708 Oneil Street
Welcome to this beautifully maintained, fully furnished basement/lower-level rental located in a quiet residential neighbourhood of Niagara Falls, Ontario. This […]