1208 – 4655 Metcalfe Avenue

Description
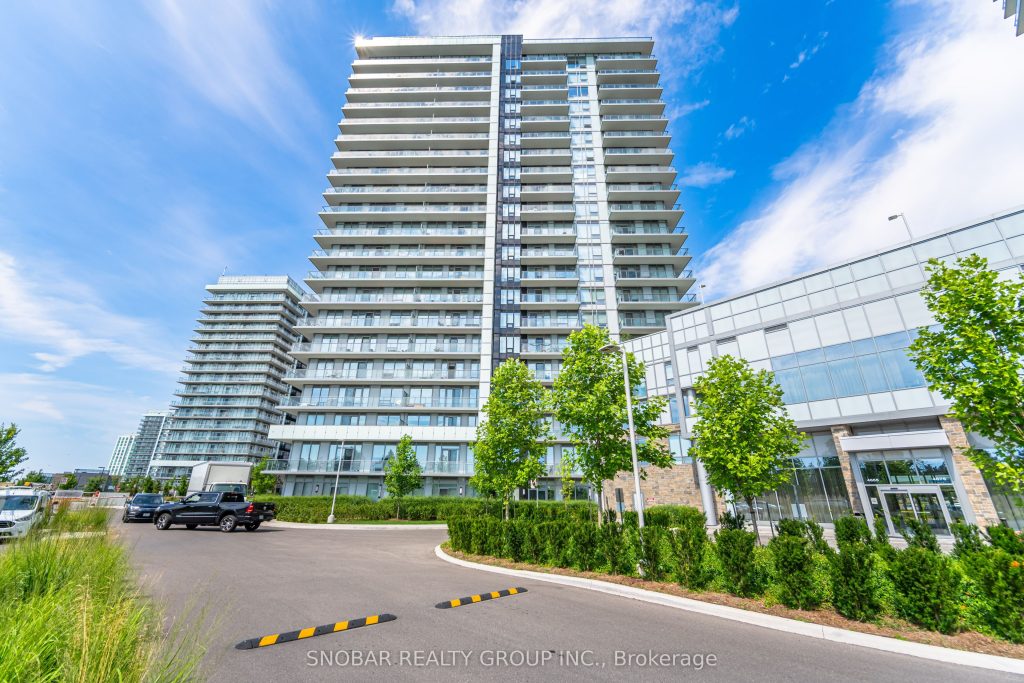
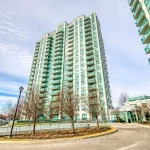
Stunning unit with a panoramic south-facing view! This spacious 1-bedroom plus den layout features two full bathrooms. The versatile den is ideal for a home office or a baby/toddler room. Enjoy 9 ft ceilings, an open-concept design, and a modern kitchen equipped with high-end stainless steel appliances. The kitchen also boasts a beautiful quartz-topped centre island with added outlets for extra functionality. Bright and airy, the unit features floor-to-ceiling windows offering clear views extending to Lake Ontario. Finishes include 9′ smooth ceilings, 7.5″ wide plank laminate flooring throughout, porcelain tile in the bathrooms, stainless steel appliances, and stone countertops. Unbeatable location-within walking distance to restaurants, banks, Erin Mills Town Centre, Credit Valley Hospital, Loblaws, Erin Meadows Community Centre, and numerous big box stores. Situated in a top-rated school district, including John Fraser SS, St. Aloysius Gonzaga SS, and Credit Valley Public School. Public transit is just steps away, with quick access to Highways 403, 407, and the QEW. Only a 5-minute drive to Mississauga City Centre and approximately 25 minutes to downtown Toronto.
Property Details
Rooms
Living Room Flat
Dining Room Flat
Kitchen Flat
Primary Bedroom Flat
Den Flat
Characteristics
Property
Inside
Building
Parking
Land
Similar Properties
1406 – 225 Webb Drive
Gorgeous 1 Bedroom Plus Den With 2 Washrooms, 721 Square Feet Condo Near Square One Mall, Built In Year 2008, […]
25 Sandwell Street
Beautiful Executive Townhome for Lease in Prestigious Vellore Village! This immaculate 3-storey freehold townhome is freshly painted and thoughtfully updated, […]
9 Lenthall Avenue
This amazing bright and large one bedroom basement apartment has and open-concept layout you don’t want to miss out on. […]
8 Greer Street
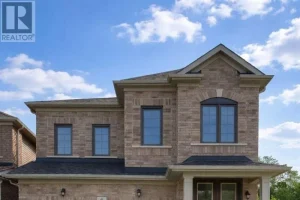
Absolute Stunning! 3 Year New Detached Home By Award Winning Great Gulf. Located At Desirable Family Friendly Community. Bright & […]
2213 – 4185 Shipp Drive
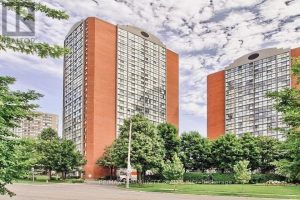
Welcome to this immaculate, bright, open-concept 2-bedroom, 2-bathroom penthouse suite in the heart of Mississauga. This beautifully maintained penthouse features […]
288 Gooding Crescent
Welcome to this stunning 3 bedroom, 3 bathroom freehold townhouse, the Parkhill End Model built by Mattamy! As you approach, […]