65 Barkerville Drive
Description
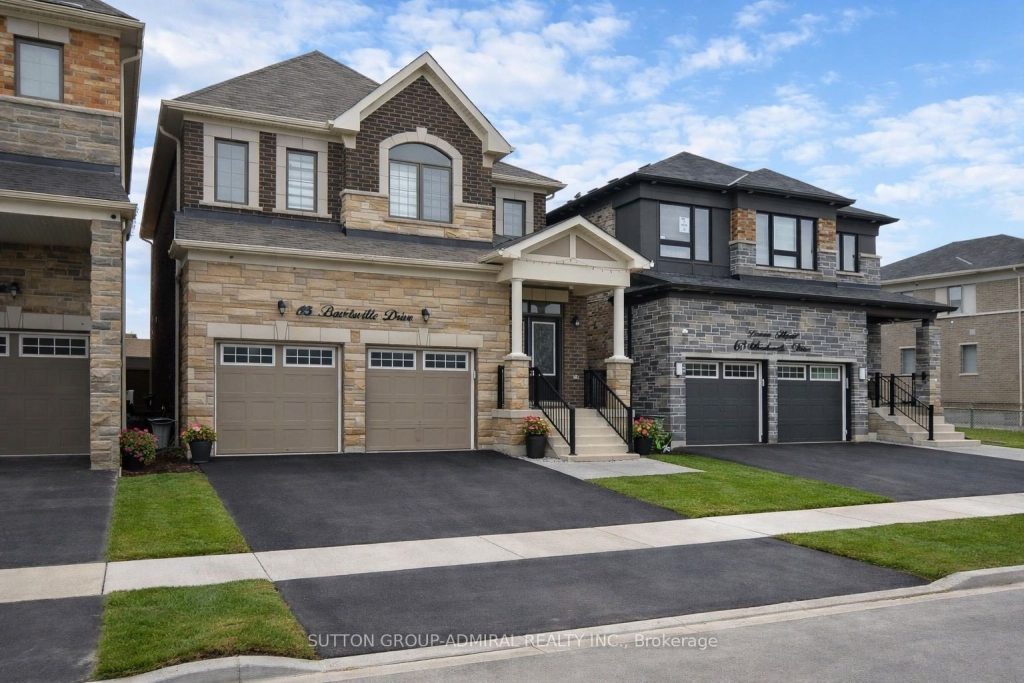
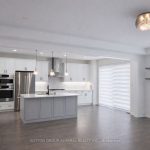
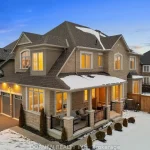
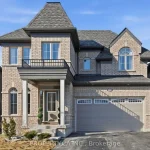
Stunning newly built home (~4 years old) by prestigious builder Mattamy Homes. Situated in one of the most Sought-After, master-planned neighborhoods of Queens Commons. 4 Bedroom + 4 washrooms (including 3 full washrooms on 2nd floor). This charming and well-maintained property is on a fantastic lot backing onto a future school (very well ventilated and full privacy with no house behind). Modern Living with tons of upgrades; 9-ft ceiling on the main floor, Hardwood flooring on the main floor and 2nd floor hallway. Bright & Sophisticated open-concept Kitchen with Premium cut-out Kitchen package – Premium European Quartz Counters by “Silestone”. All premium stainless steel “Bosch” appliances. Upgraded Fixtures & Faucets in all Bathrooms; upgraded all Quartz Counters in washrooms. Fully upgraded Powder room (with Quartz counters and overhang design). Upgraded lighting & Fixtures in the entire home (including pot lights on a first floor/ recessed lights in interior and front exterior). Water Softener & Purifier installed in the main line. Upgraded Tankless Water Heater. Professionally wired home security camera system. Upgraded 200-amp electrical connection Extensive Garage Shelving for storage & organizing. Garage + Driveway (4 Parking spots) | Interior access to Garage, Large Pantry, closet for storage, and Convenient 2nd Floor Laundry Prime Location: Minutes to 3 major highways (401, 412 & easy access to 407), 2-3 mins walk to a nearby new elementary school (opening in 2026), 7-10 mins drive to Whitby Go Station, 2 mins to Whitby Health Centre, Close to Shopping Plazas (including Costco, Walmart, Big Stores, etc.)
Property Details
Rooms
Foyer Main
Kitchen Main
Family Room Main
Primary Bedroom Second
Bedroom 2 Second
Bedroom 3 Second
Bedroom 4 Second
Characteristics
Property
Inside
Building
Parking
Fees
Land
Sale History
| Date | Event | Price | MLS Number |
|---|---|---|---|
| Mar 30, 2026 | Listed | $1,243,880 | E12936046 |
Similar Properties
27 Armillo Place
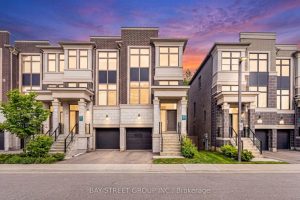
Beautiful 3-storey end-unit townhome in Markham’s sought-after WISMER community by Treasure Hill, featuring a bright west-facing layout, double-height foyer, and […]
2501 – 3 Michael Power Place
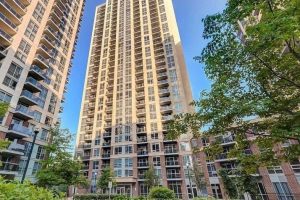
Welcome to 3 Michael Power place – a stunning, 25th high-floor 1-bedroom condo in a vibrant and highly sought-after complex. […]
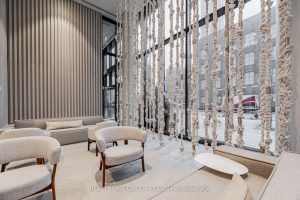
3608 – 55 Cooper Street
Discover elevated waterfront living in Suite 3608 at Sugar Wharf Condominiums by Menkes. This beautifully kept 1-bedroom residence offers a […]
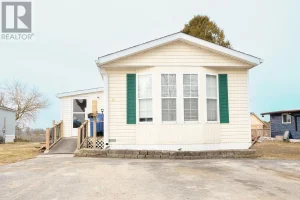
302694 Douglas Street
Welcome to this beautifully maintained 16 x 72ft, 2-bedroom mobile home located in a desirable 50+ quiet community. minutes from […]
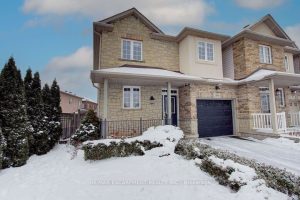
2446 Sutton Drive
Rare find 3-bedroom, 3-bathroom link end unit, attached only at the garage, located in the highly desirable Orchard community. This […]
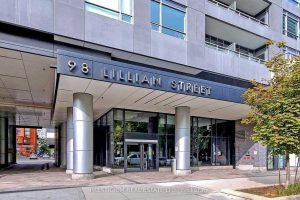
314 – 98 Lillian Street
Boutique Madison Condo At Heart Of Midtown. 2 Bed 2 Full Bath West Facing Suite W/ 9′ Ceiling. Floor To […]