71 Ronald Avenue


Description
TURN-KEY HOME ON A 75 X 200 FT LOT WITHIN WALKING DISTANCE OF EDMORE BEACH! If your wish list includes walking distance to the beach, a spacious and bright interior, and a generously sized lot with a wooded backdrop, your search might be over. A quick drive will place you at Bluewater Beach with boardwalk access through the Bluewater Dunes, and only 15 minutes to Elmvale and Wasaga Beach for everyday errands, dining, and shopping. Set back off the road on a private 75 x 200 ft lot with mature trees, a fully fenced yard, and a forest behind, the setting feels peaceful and tucked away. A private double-wide driveway provides ample parking for 8 vehicles, plus an attached single garage, a garden shed, and an insulated outbuilding that could be converted into future living space. This well-maintained raised bungalow delivers an inviting layout with easy-care flooring, modern light fixtures, neutral paint tones, and warm wood accents. The open concept kitchen and dining area make a statement with a vaulted wood plank ceiling, large windows, and a sliding glass walkout to the front deck, while the kitchen adds ample cabinetry, a large island with seating for four, tiled backsplash, a gas stove, and a second walkout to the back deck. The primary bedroom features two double closets, and the nearby laundry keeps you from hauling baskets up and down stairs. The walkout basement hosts a flex space, ideal for a home office, den, or hobby room, while the living room is designed for entertaining, with a bar, built-in shelving, pot lights, a gas fireplace, and a walkout to the back patio. Accessible features include a level entrance, bath grab bars, and a stair lift, and a whole-home generator adds year-round peace of mind.
Property Details
Rooms
Kitchen
Dining Room
Primary Bedroom
Bedroom 2
Living Room
Office
Mud Room
Characteristics
Property
Inside
Building
Parking
Fees
Land
Sale History
| Date | Event | Price | MLS Number |
|---|---|---|---|
| Jan 19, 2026 | Listed | $699,900 | S12710762 |
Similar Properties

2512 Honey Harbour Road
Two buildings for the price of one. You will find this gem of a property (almost 1 acre) right in […]
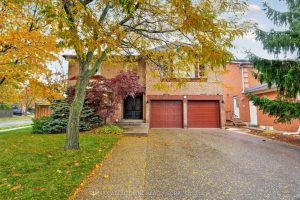
1586 Heritage Way
Showcasing inviting, comfortable family living, this executive Mattamy (Oxford model)home built in 1989 has been transformed into a sophisticated sanctuary. […]
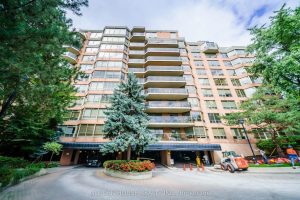
615 – 3181 Bayview Avenue
Come and you’ll fall in love with this unit at Palace Gate, 3181 Bayview Ave, where you can enjoy a […]
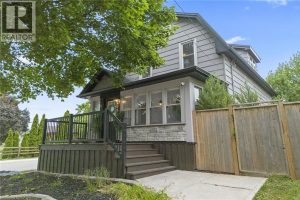
1 – 4297 East Avenue
Located in the heart of Niagara’s renowned wine country, surrounded by lush vineyards and offering quick access to both Lake […]
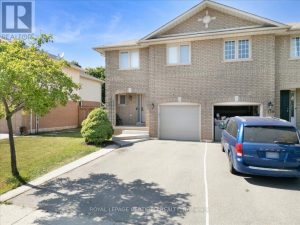
121 Genesee Drive
Welcome to 121 Genesee Dr a beautifully maintained semi-detached home in Oakvilles sought- after River Oaks neighbourhood. This spacious 3-bedroom, […]

919 Isaac Phillips Way
Immaculate & Bright 3-Storey Freehold Townhouse In High Demand Summerhill Estates *Surrounded By Multi-Million Dollar Estates *3Yrs New, 3Bdrm, 4Bath […]