1 – 4297 East Avenue
Description
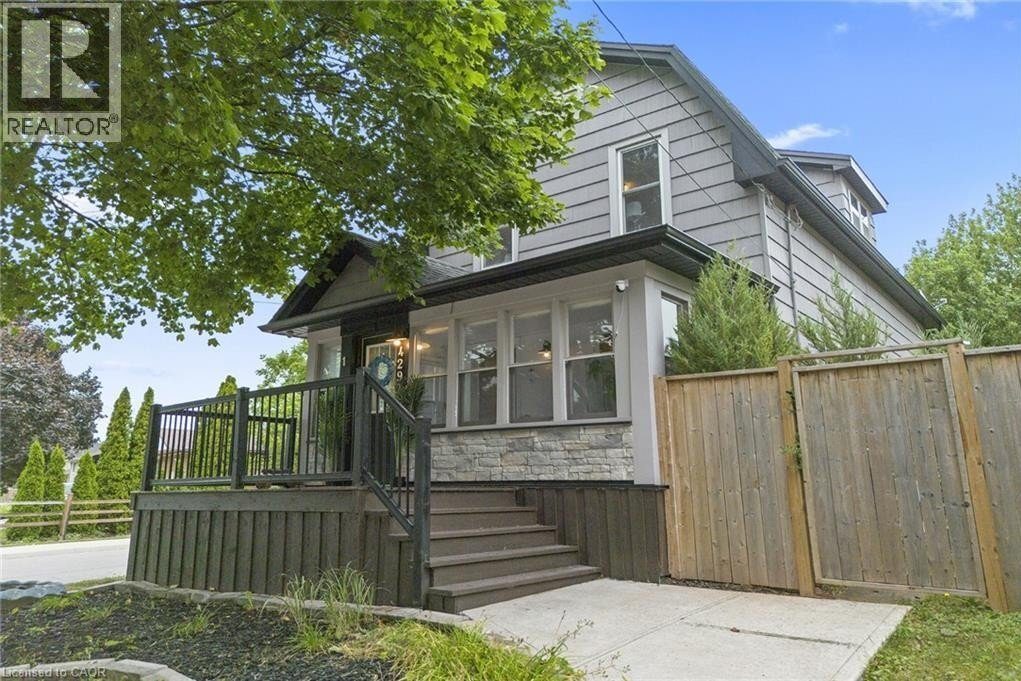
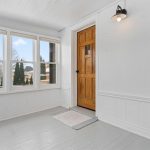
Located in the heart of Niagara’s renowned wine country, surrounded by lush vineyards and offering quick access to both Lake Ontario and the QEW, this beautifully updated century home offers 1,458 square feet of thoughtfully designed living space, featuring 3 spacious bedrooms new 2-piece bathroom on the main level an upgraded 4-piece bathroom upstairs. The convenient main floor laundry room adds a practical touch for modern living. As you step inside, you’re welcomed by an open-concept layout that seamlessly blends the main living areas. Expansive windows flood the space with natural light, while custom built-in shelving, elegant cellular shades, hardwood floors and a sleek linear electric fireplace framed by a modern stone wall create a charming atmosphere. The large, modern kitchen showcases white cabinetry, granite countertops, and ample storage, making it perfect for both everyday living and entertaining. Set on a generous 41×107 lot, the outdoor space is equally impressive. New custom fencing, complete with three gates, ensures both privacy and security, while providing a wonderful backdrop for gardening, hosting guests, or simply unwinding outdoors. Location is key this home is just a short 30-minute drive from downtown Burlington, making it ideal for those seeking a peaceful retreat without sacrificing proximity to major city amenities. Proximity to local neighbourhood amenities is under an 8 minute walk to schools, parks, scenic trails, No Frills, LCBO, restaurants, and shopping. Custom fencing with 3 custom gates. Sewer replaced, cleaned out and new floor drain. HWT Owned. (id:4236)
Property Details
Rooms
4pc Bathroom
Bedroom
Bedroom
Primary Bedroom
Utility room
2pc Bathroom
Mud room
Laundry room
Breakfast
Kitchen
Dining room
Living room
Foyer
Characteristics
Property
Inside
Building
Highlights
Land
Sale History
| Date | Event | Price | MLS Number |
|---|---|---|---|
| Jan 21, 2026 | Listed | $639,000 | 40799865 |
Similar Properties
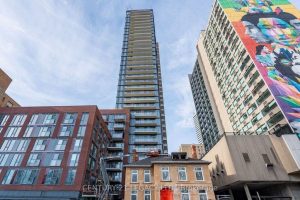
308 Jarvis Street
Step Into The 2-Bedroom + Den, 2-Bathroom Suite In The JAC Condos. This Bright & Spacious Condo is designed for […]
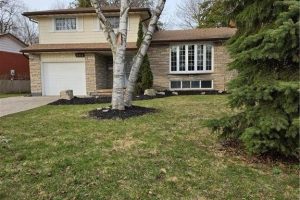
544 Glen Manor Boulevard
Welcome to 544 Glen Manor Boulevard, an updated 3-bedroom, 2.5-bath home in a tree-lined Waterloo neighbourhood that perfectly balances timeless […]
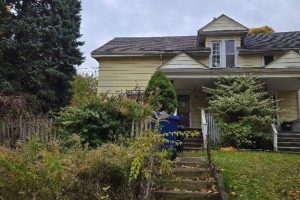
4336 Elgin Street
Home is a handyman special. Home is in need of repair. Lot size 60ft x 109ft. Sold “As is, where […]
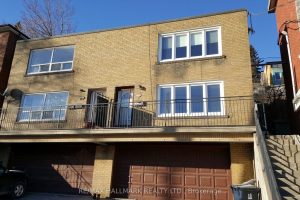
1268 Davenport Road
A Rare Hilltop Duplex Offering Stunning CN Tower Views & Smart Investment Potential! 2 Thoughtfully designed living units in one […]
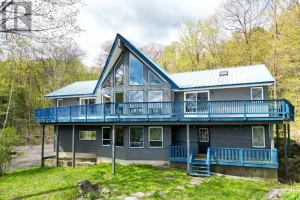
19243 Hwy 35 Highway
Gorgeous 5 Bedroom + Loft Four Season A Frame Chalet Overlooking the Shores of Kushog Lake Nestled on 2.33 Acres […]
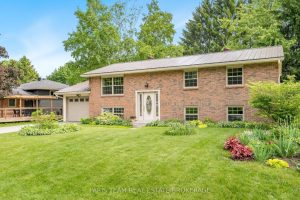
13 Jardine Crescent
Top 5 Reasons You Will Love This Home: 1) Beautifully maintained raised bungalow offering a spacious, family-friendly layout with four […]