121 Genesee Drive
Description
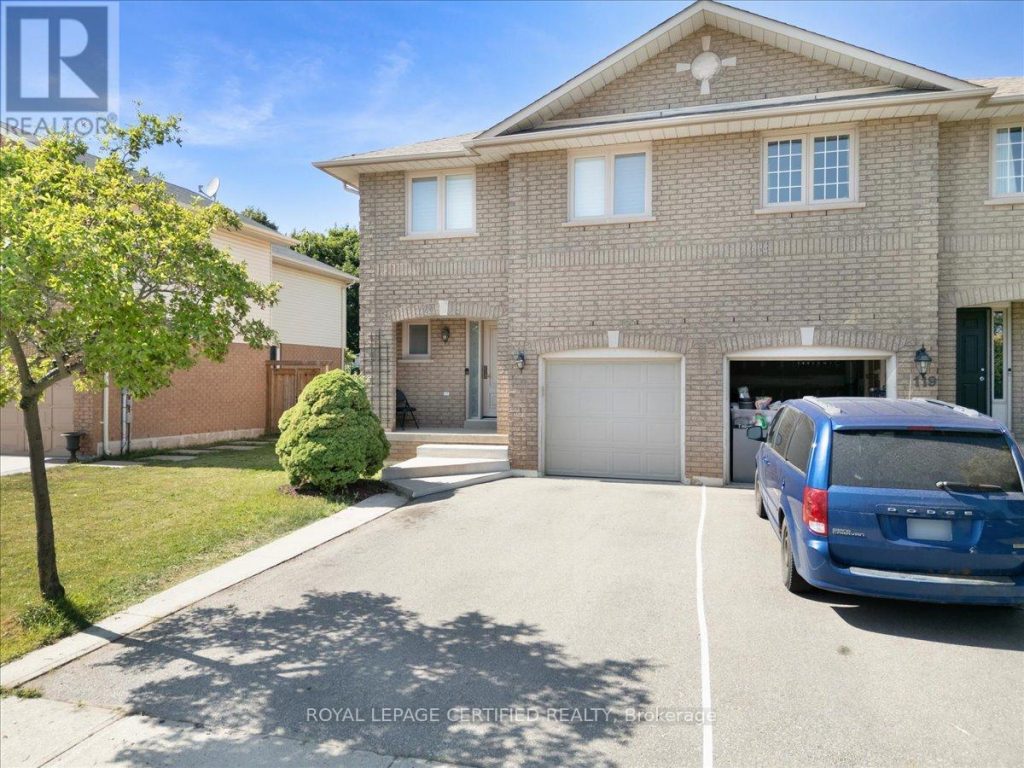
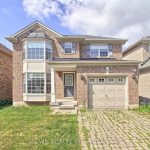
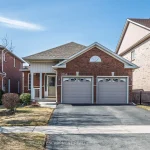
Welcome to 121 Genesee Dr a beautifully maintained semi-detached home in Oakvilles sought- after River Oaks neighbourhood. This spacious 3-bedroom, 3-bathroom home is move-in ready and filled with upgrades that enhance comfort and style. The sun-filled eat-in kitchen boasts premium KitchenAid stainless steel appliances, bleached oak cabinets, and a walkout to a landscaped backyard with patio and perennial garden perfect for entertaining or relaxing. Enjoy hardwood flooring throughout the main and upper levels, California shutters, and generous principal rooms including a large primary bedroom with ensuite, sitting area, and wall-to-wall closets. The second bedroom features a walk-in closet. A professionally finished basement offers a cozy rec room with pot lights and wall sconces, laminate flooring, a laundry area with a storage room. Additional features include a like new furnace, lifetime windows and doors, extended driveway, Located on a quiet, family-friendly street with top-rated schools, parks, trails, and quick access to QEW/403.
Property Details
Rooms
Living Room Main
Dining Room Main
Kitchen Main
Primary Bedroom Second
Bedroom 2 Second
Bedroom 3 Second
Recreation Lower
Other Lower
Characteristics
Property
Inside
Building
Parking
Fees
Utilities
Land
Sale History
| Date | Event | Price | MLS Number |
|---|---|---|---|
| Apr 2, 2026 | Listed | $999,999 | W12948276 |
| Dec 31, 2025 | Removed | W12435037 | |
| Sep 30, 2025 | Listed | $1,099,999 | W12435037 |
| Sep 30, 2025 | Removed | W12245836 | |
| Jun 25, 2025 | Listed | $1,129,990 | W12245836 |
| Mar 9, 2006 | Sold | $308,000 | O833641 |
| Feb 7, 2006 | Listed | $314,900 | O833641 |
Similar Properties
8 – 40 Baynes Way
WOW what an opportunity, 4 br end unit townhome PRICED TO SELL!! contemporary style in the heart of Bradford, offering […]
510 – 2450 Old Bronte Road
Discover The Branch – Luxury Condo Living At Its Finest In One Of North Oakville’s Most Sought-After Neighborhood. This Bright […]
1559 Farrow Crescent
Top 5 Reasons You Will Love This Home: 1) Rare and remarkable opportunity never before offered for sale, gently lived […]
703 – 11 Wellesley Street W
Excellent Location, Luxury Condos Conner Unit, Two Bedrooms and Study 839 Sqft, Wrap-around 523 Sqft Huge Long-Curved Terrace, Two Spacious […]
52 Bishop Street
Move in ready, charming 3 bedroom one bathroom home in a quiet neighbourhood in Brantford. Large backyard with a beautiful […]
1279 Carlingford Road
Welcome to 1279 Carlingford Road in Port Carling-an exceptional, fully renovated four-season retreat set on 2.6 acres of beautifully treed, […]