1470 Barron Road
Description
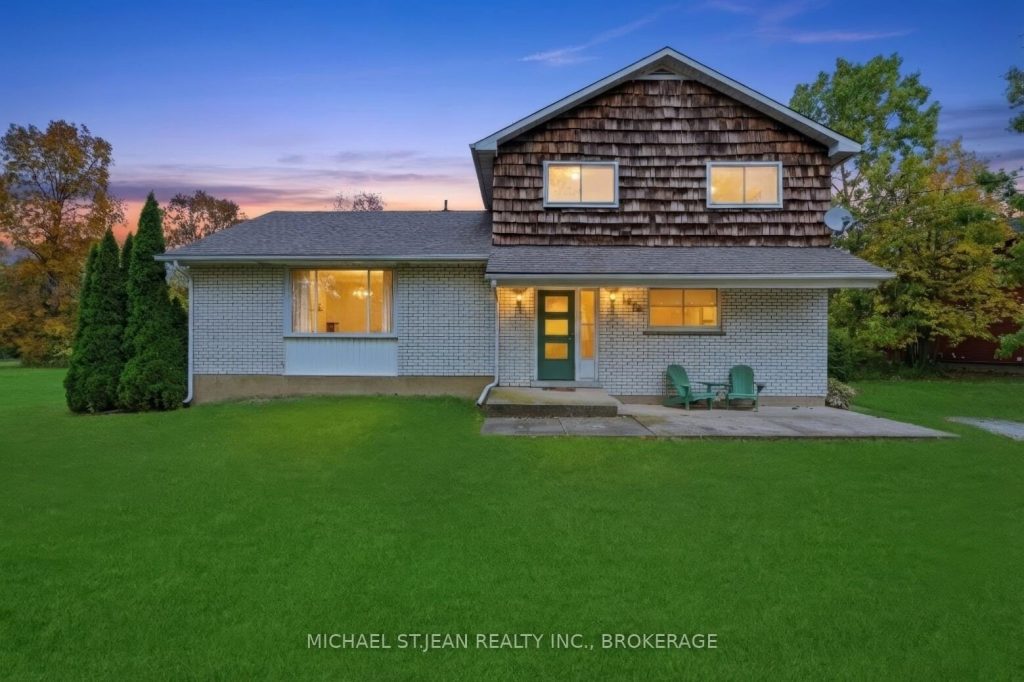
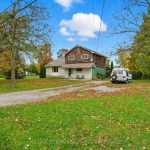
Experience the perfect blend of urban convenience and rural serenity in this well-maintained home on an approximately 1-acre lot with a large yard, just minutes from the city. With 1,811 sq. ft. above grade, this home was originally a four-bedroom and is currently set up as a three bedrooms, with the flexibility to easily convert back. The main floor features a bedroom with a private en-suite, ideal for guests, in-laws, or single-level living, while a partially finished basement provides extra space for a home office, recreation room, or creative studio. Imagine summer days lounging by the above-ground pool, enjoying the expansive yard with family and friends, or evenings under the stars, relaxing in the peaceful country setting. With ample parking and plenty of room for gardening, hobbies, or outdoor play, this property invites you to live life at your own pace, embracing both comfort and freedom. A rare find, this home offers space, privacy, and flexibility without sacrificing proximity to city amenities – a perfect place to call home and create lasting memories.
Property Details
Rooms
Foyer
Primary Bedroom
Bathroom
Family Room
Kitchen
Dining Room
Living Room
Bathroom
Bedroom
Bedroom
Recreation
Characteristics
Property
Inside
Building
Parking
Fees
Land
Sale History
| Date | Event | Price | MLS Number |
|---|---|---|---|
| Oct 24, 2025 | Listed | $699,900 | X12480541 |
Similar Properties
477 Main Street E
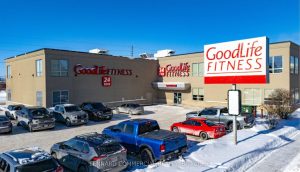
The offering represents a rare opportunity to acquire a freestanding retail asset fully leased to GoodLife Fitness, Canada’s largest and […]
101 Allbirch Road
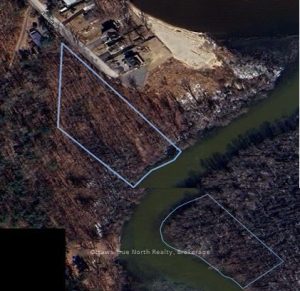
AMAZING RECREATIONAL WATERFRONT PROPERTY! Accessible from a municipal road, but NOT a buildable lot due to Ottawa Floodplain zoning restrictions […]
675 Talbot Road East
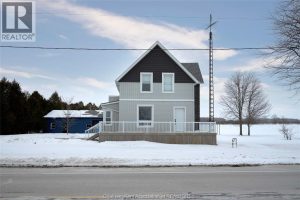
Welcome to the unicorn of country properties—because yes, this one actually exists. Set on just under an acre, this fully […]
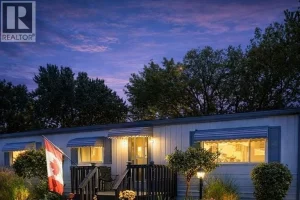
48 Malden Hill
IF YOU’RE LOOKING FOR A QUIET NEIGHBORHOOD AND A SPACIOUS MODULAR HOME THIS ONE SHOULD WORK BEAUTIFULLY. LOTS OF ROOM […]
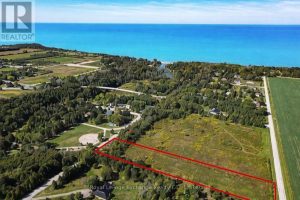
62 North Street
Discover the perfect setting for your dream home on this executive-sized lot in the peaceful hamlet of Port Albert. Whether […]
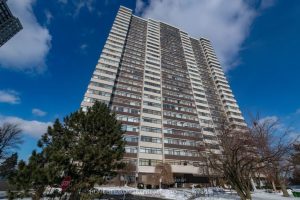
702 – 100 Antibes Drive
Welcome to Suite 702 at 100 Antibes Drive, where size, light, and convenience converge. This expansive 3-bedroom, 2-bathroom condo offers […]