2133 Perran Drive
Description
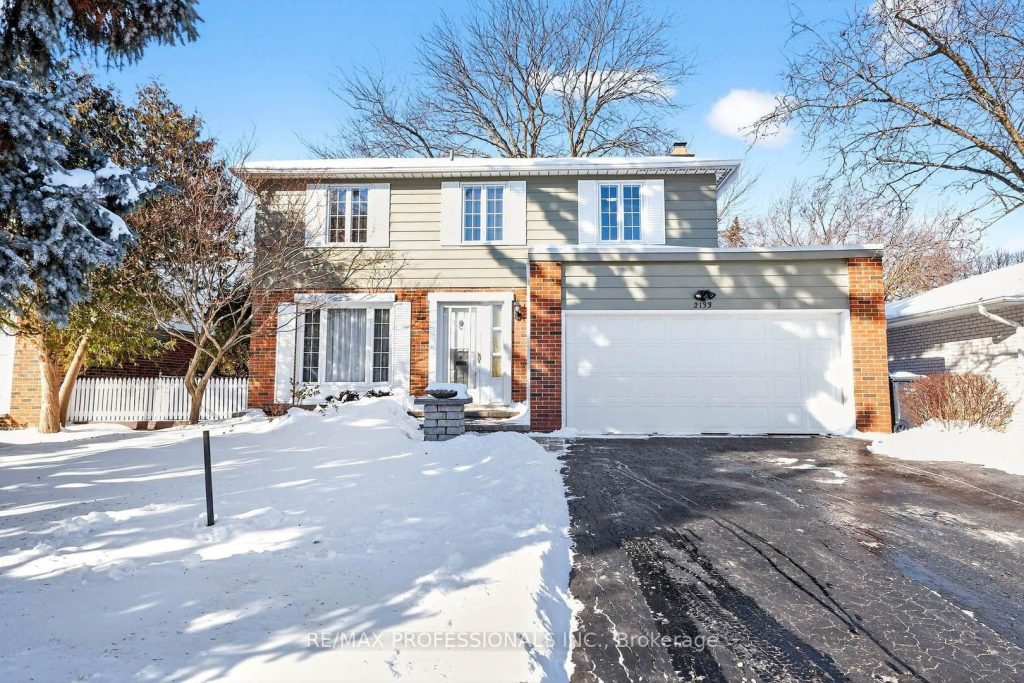
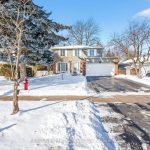
What a Great Opportunity To Live In Desirable and Highly Sought after Neighborhood of Sheridan Homelands! Fully Detached 4 bedroom, 3 bath home in a family friendly area. Sunfilled and Spacious Living and Dining Area with Crown Moulding and Hardwood Floors. Perfect Flow to the Eat in Kitchen. Enjoy a cozy family room, complete with a wood-burning fireplace and walkout to the large backyard creating a seamless indoor-outdoor flow perfect for entertaining. The large finished basement increases the total finished area to approx 2,500 sqft. Double Garage and 4 Car Driveway. Close to Parks and Recreation Centers, Sheridan Tennis Club and Pickleball Courts. Nearby schools include Erindale Secondary School (International Baccalaureate program) and the University of Toronto Mississauga (UTM), both within walking distance. Near Shops South Common and Sheridan Mall and many Restaurants. Quick and Easy access to the QEW, 403 and Clarkson GO Station.
Property Details
Rooms
Living Room
Dining Room
Kitchen
Family Room
Primary Bedroom
Bedroom 2
Bedroom 3
Bedroom 4
Characteristics
Property
Inside
Building
Parking
Fees
Land
Sale History
| Date | Event | Price | MLS Number |
|---|---|---|---|
| Jan 21, 2026 | Listed | $1,025,000 | W12716290 |
Similar Properties
110 Prem Circle
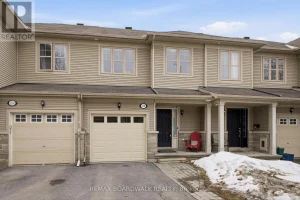
Welcome to 110 Prem Circle! This Richcraft townhome is perfectly situated in Barrhaven, surrounded by parks, schools, and amenities! The […]
169 Wychwood Avenue
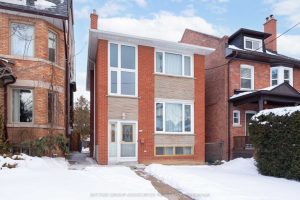
Set on a desirable 27 x 130 ft lot, this rare opportunity on coveted Wychwood Avenue offers flexibility and real […]
1816 – 125 Western Battery Road
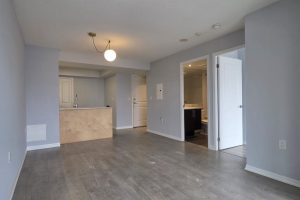
Luxury Condo “Tower At King West” In Trendy Liberty Village. Spacious 1 Bedroom Unit Facing North. Freshly Paint Thru out […]
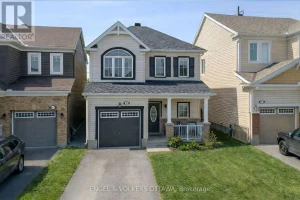
166 Lily Pond Street
Welcome to 166 Lily Pond Street, a beautifully maintained detached home with over 1,700 sq. ft. of thoughtfully designed living […]
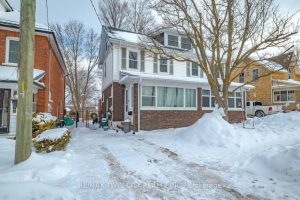
2 – 48 Beale Street
Welcome to 48 Beale Street, Unit 2 in Woodstock. This updated semi-detached home offers three bedrooms plus a den and […]
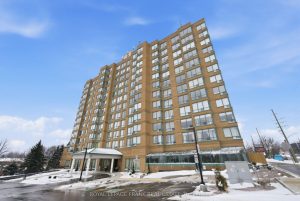
710 – 711 Rossland Road E
Step Into Sun-Soaked, Spacious, Turnkey Condo Living In This Gorgeous 2-Bedroom + Solarium, 2-Bath Corner Suite With A Fabulous Layout […]