1228 Peelar Crescent
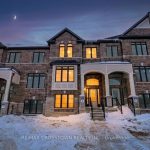
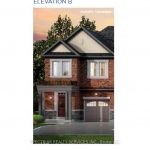
Description
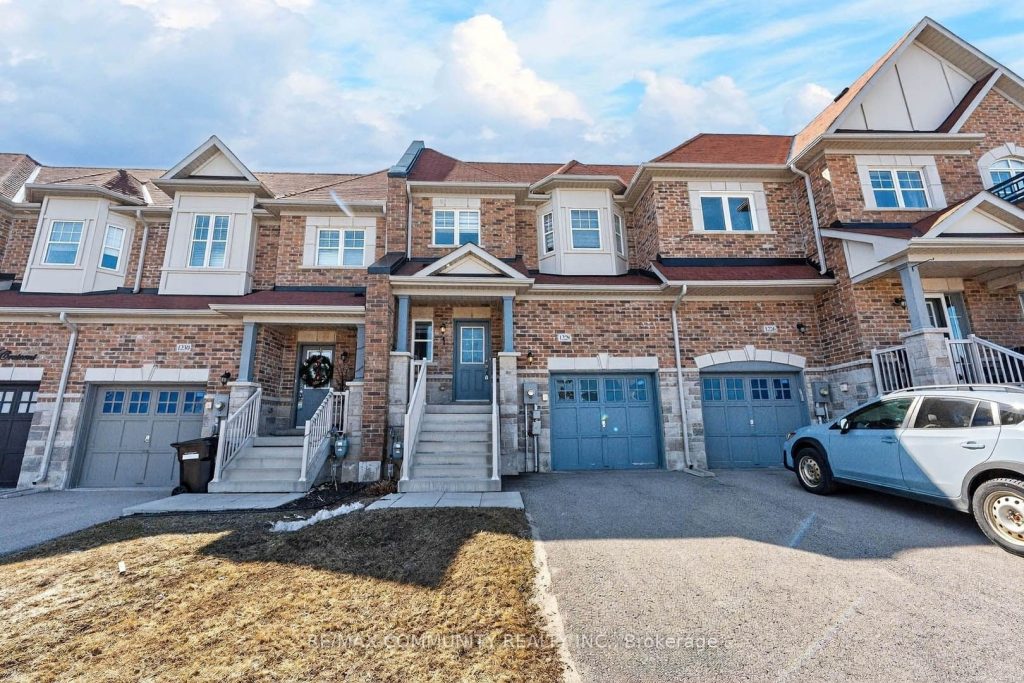
Welcome to this beautiful 3-bedroom home featuring a functional open-concept layout designed for today’s lifestyle. The upgraded kitchen showcases quartz countertops, stylish backsplash, centre island with breakfast bar, and flows seamlessly into the dinette and great room – perfect for everyday living and entertaining. Enjoy 9′ smooth ceilings and pot lights on the main floor, adding a bright and contemporary feel throughout. The breakfast area offers a walk-out to the patio, ideal for indoor-outdoor living. Upstairs, the primary bedroom retreat features a 5-piece ensuite with double sinks and a walk-in closet, along with the convenience of second-floor laundry. Located just 10 minutes to Hwy 400 and close to Lake Simcoe beaches, parks, and all amenities, this home offers the perfect blend of comfort, style, and location.
Property Details
Rooms
Kitchen Main
Dining Room Main
Great Room Main
Primary Bedroom Second
Bedroom 2 Second
Bedroom 3 Second
Characteristics
Property
Inside
Building
Parking
Fees
Land
Sale History
| Date | Event | Price | MLS Number |
|---|---|---|---|
| Mar 30, 2026 | Listed | $878,900 | N12937888 |
| Sep 1, 2020 | Sold | $574,000 | N4863064 |
| Aug 9, 2020 | Listed | $589,000 | N4863064 |
| Aug 7, 2020 | Removed | N4801544 | |
| Jun 19, 2020 | Listed | $592,500 | N4801544 |
Similar Properties
1102 – 237 Oak Street W
Welcome to your maintenance-free living in the heart of picturesque Gananoque – the perfect blend of comfort, convenience, and low-stress […]
22 Ida Street
Welcome To 22 Ida – A Custom-Built, French Chateau-Inspired Estate That Stands As A True Masterpiece Of Craftsmanship And Timeless […]
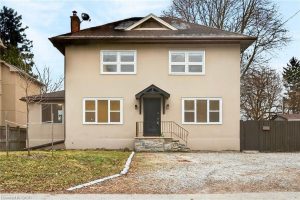
1012 North Shore Boulevard E
Exceptional investment opportunity or ideal setup for multi-generational living on a massive lot in a prime North Shore Boulevard location. […]
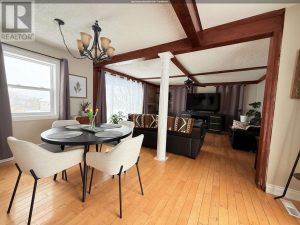
10 Queen Street
Welcome to this warm and inviting 2 bedroom, 2 bathroom home nestled in a quiet, established neighbourhood known for its […]
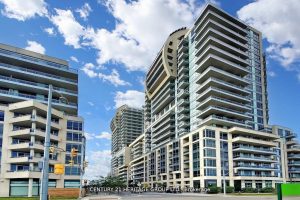
319 – 9201 Yonge Street
Luxury Beverley Hills Residence In Richmond Hill. 5 Star Luxury Resort Inspired Amenities: Indoor & Outdoor Four-Seasoned Pool & Outdoor […]
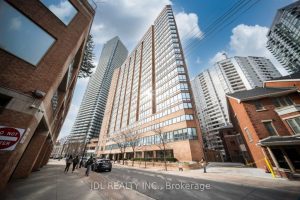
713 – 1055 Bay Street
Welcome To The Famous POLO CLUB At Bay St, This Well-Maintained Suite With A Versatile Den That Can Easily Function […]