16 Livya Street
Description
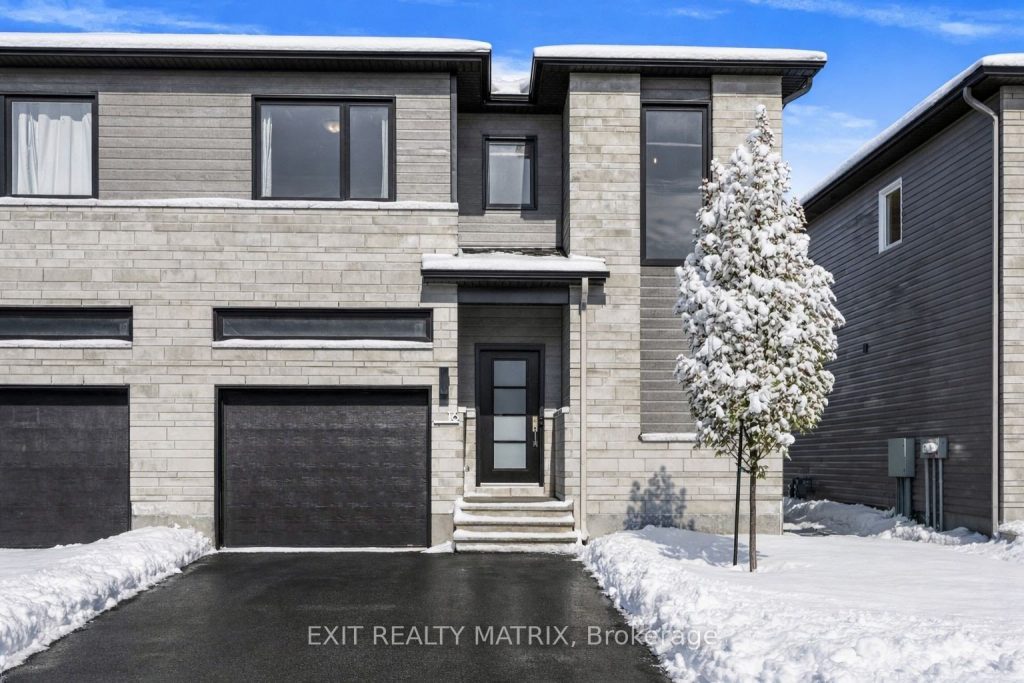
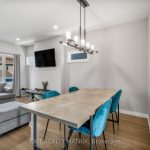
OPEN HOUSE Sunday Jan 25, 2-4pm. Welcome home to this bright and beautifully finished end-unit townhome, built in 2021 and perfectly situated in the growing community of Limoges. Designed for modern living, this home offers a stylish open-concept layout filled with natural light and contemporary finishes throughout.The sleek kitchen is a true standout, featuring quartz countertops, stainless steel appliances, and ample cabinetry, making it ideal for both everyday living and entertaining. The sun-filled living and dining spaces create a warm, welcoming atmosphere you’ll love coming home to.Upstairs, enjoy the convenience of second-floor laundry and unwind in the spacious primary suite complete with a walk-in closet and private ensuite. Two additional bedrooms and a full bathroom provide flexibility for family, guests, or a home office. The unfinished basement offers endless potential, ready to become a rec room, gym, or additional living space tailored to your needs. As an end unit, you’ll love the extra windows, added privacy, and larger yard. Located just 25 minutes from downtown Ottawa with easy highway access, this move-in-ready home blends small-town charm with commuter convenience. A fantastic opportunity you won’t want to miss!
Property Details
Rooms
Kitchen
Living Room
Dining Room
Bathroom
Primary Bedroom
Bathroom
Bedroom
Bedroom 2
Bathroom
Laundry
Characteristics
Property
Inside
Building
Parking
Fees
Land
Sale History
| Date | Event | Price | MLS Number |
|---|---|---|---|
| Jan 19, 2026 | Listed | $529,900 | X12710218 |
| Jan 16, 2026 | Removed | X12444144 | |
| Oct 3, 2025 | Listed | $534,900 | X12444144 |
Similar Properties
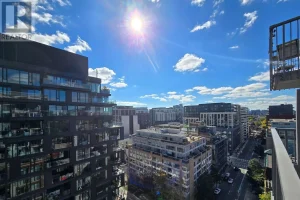
1304 – 2 Augusta Avenue
Luxurious Designer Unit In The Core Of Downtown! Functional 1+1 Layouts With Private Full Bathrooms And Custom Designed Organizers For […]
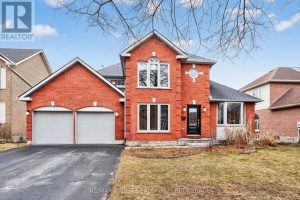
34 Loradean Crescent
Executive living in Kingston’s premier East end neighborhood, Woods Landing. One of the larger lots in the subdivision with outstanding […]
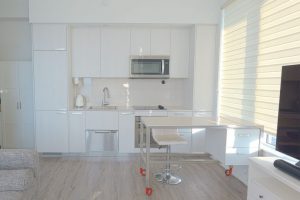
Ph503 – 75 Canterbury Place
Luxury 10 ft Ceiling Corner Suite in Heart of North York! 1Gb Fiber Optics Internet Included. Special Upgrades: 3 junction […]
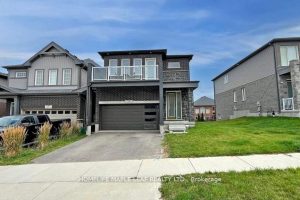
59 Saddlebrook Court
Beautiful, bright & spacious 4-bedroom Freure Homes Brookside Model features a unique layout and is situated on one of the […]
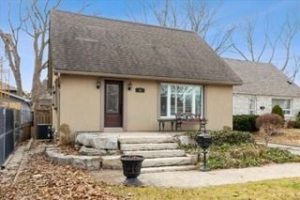
11 Chelsea Drive
Tucked into a quiet cul-de-sac, this 3-bedroom, 2-bath 1-storey sits on a generous lot and offers real potential-whether you’re looking […]
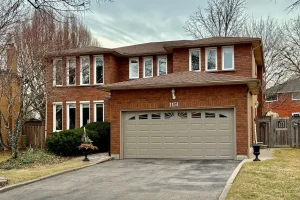
1151 Manor Road
Welcome to this beautiful maintained home in the heart of Glen Abbey perfectly located in the catchment of top rated […]