1326 Pepperbush Place
Description
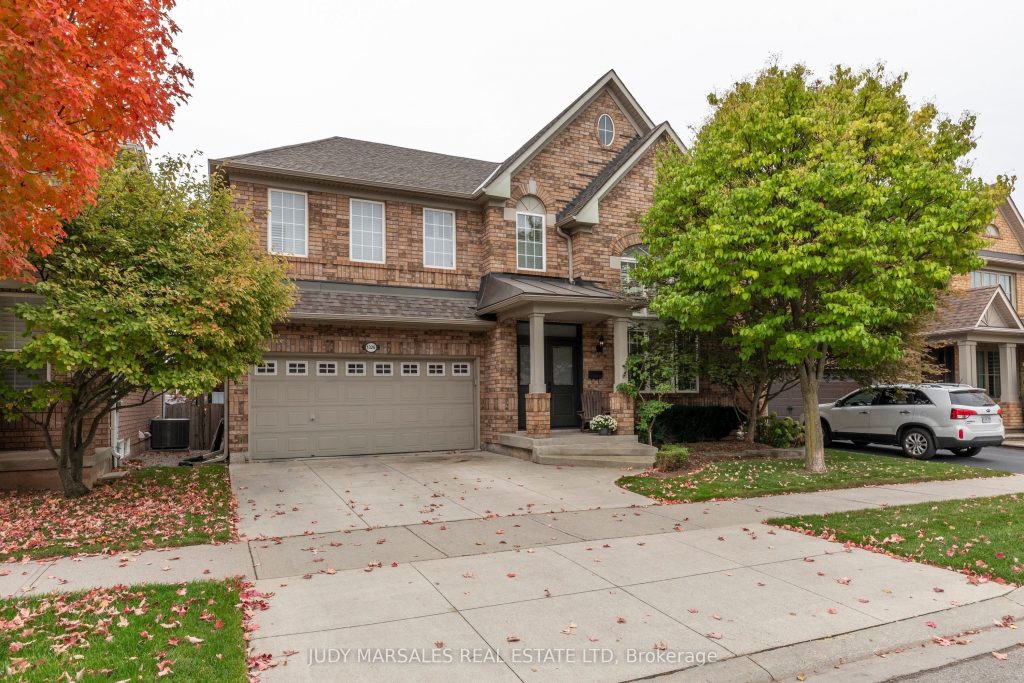
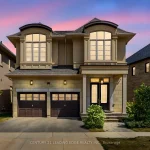
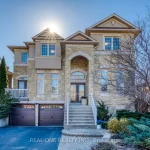
Discover exceptional family living in this fabulous, functional two-storey brick home featuring over 2,300 square feet of thoughtfully designed living space above ground PLUS a fully finished basement AND a dreamy backyard oasis complete with pool and soothing water feature! The drama starts on the main level with impressive two storey vaulted ceilings in the living room, a separate dining room, a family room with gas fireplace, breakfast area overlooking the pool, spacious kitchen with granite counter tops, a super convenient main floor laundry and indoor access to the two-car garage. Two steps down take you to the powder room and then continue downstairs to the fully finished basement complete with extra bedroom and four-piece bathroom. The second floor offers a spacious gallery overlooking the living room, perfect for a TV lounge or home office and the oversized primary retreat offers its own ensuite bath and walk-in closet. The second floor also offers three additional spacious bedrooms and a family bath. This well-loved and cared for home is located in the highly desirable West Oak Trails community in a top-rated school catchment and is surrounded by parks, playgrounds and scenic trails and is minutes to Oakville Trafalgar Memorial Hospital, shopping, dining, and everyday amenities, with quick access to the QEW, 407ETR and GO Station for commuters. A truly exceptional family home in a great location!
Property Details
Rooms
Living Room Main
Dining Room Main
Kitchen Main
Family Room Main
Foyer Main
Laundry Main
Primary Bedroom Second
Bedroom 2 Second
Bedroom 3 Second
Bedroom 4 Second
Office Second
Bedroom 5 Basement
Characteristics
Property
Inside
Building
Parking
Fees
Land
Sale History
| Date | Event | Price | MLS Number |
|---|---|---|---|
| Mar 10, 2026 | Listed | $1,588,000 | W12868126 |
| Mar 9, 2026 | Removed | W12813004 | |
| Feb 23, 2026 | Listed | $1,650,000 | W12813004 |
| Jun 6, 2014 | Sold | $870,000 | W2933522 |
| Jun 6, 2014 | Listed | $859,000 | W2933522 |
| Mar 21, 2006 | Sold | $480,000 | W859480 |
| Mar 17, 2006 | Listed | $485,000 | W859480 |
Similar Properties
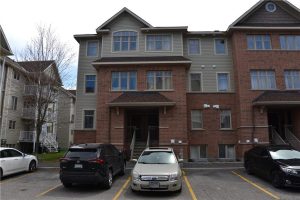
528 Reardon Private
MOVE-IN READY END UNIT! Welcome to this beautifully maintained 2 bedroom, 2 bath condo ideally located in the heart of […]
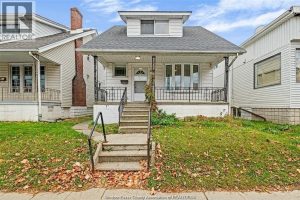
1333 Wyandotte Street West
Welcome to 1333 Wyandotte St W! This 1 3/4 storey home offers 3 bedrooms, 1 bathroom, and great potential. Zoned […]

4311 Marthaville Road
Tucked away in the country yet conveniently close to town, this private 36 +/- acre property is the perfect combination […]
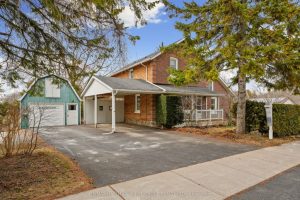
20 Kensington Avenue
Character-filled red brick home offering a family-friendly layout with four bedrooms and generous principal living spaces, set on a park-like […]
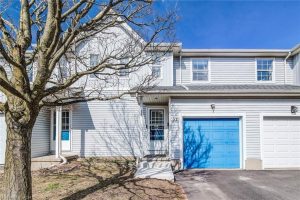
27 – 90 Mooregate Crescent
Welcome to this affordable two-storey condo townhome offering a smart layout, generous living space, and low-maintenance living. Featuring 2 spacious […]
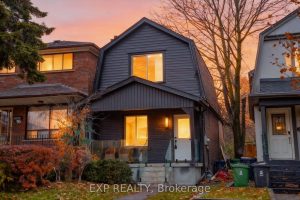
47 Eldon Avenue
Opportunity Knocks in Crescent Town! This beautifully updated, detached 1.5-storey home offers a perfect turn-key experience for families and investors […]