1569 Indian Road N
Description
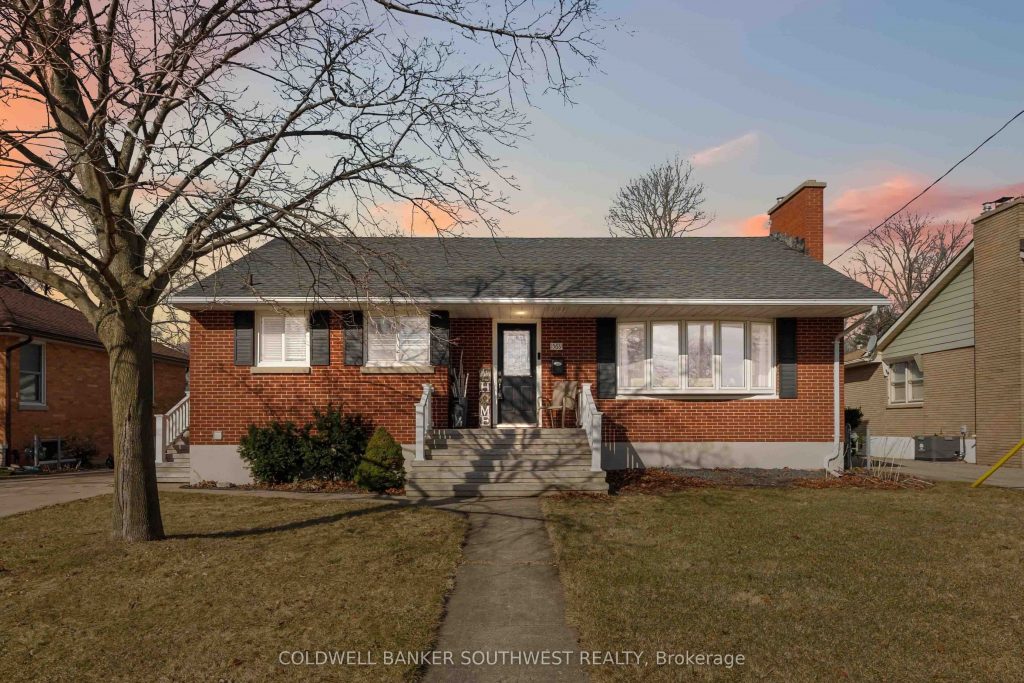
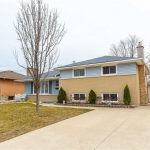
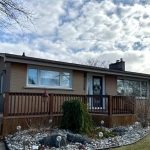
Welcome to 1569 Indian Road North in Sarnia-a spacious bungalow located in a convenient north-end location close to parks, schools, and everyday amenities. This home is perfect for families looking for comfort, functionality, and room to grow. The main floor features a bright open-concept living and dining area, complete with a cozy fireplace and large windows. Flowing into the kitchen that provides great functionality. Down the hall, you’ll find 3 well-sized bedrooms and a 4-piece bathroom, providing a practical layout for family living. The lower level expands your living space with a large rec room, 3 additional bedrooms, a 3-piece bathroom, and a dedicated laundry area as well as plenty of extra storage. Step outside to enjoy the newly built spacious back deck, perfect for relaxing or entertaining. The property also features a front and back irrigation system. Completing the home is a detached 2-car garage with temperature controls. 1569 Indian Road North offers incredible potential for families looking to settle into a welcoming Sarnia neighbourhood. HWT is a rental.
Property Details
Rooms
Kitchen Main
Living Room Main
Dining Room Main
Primary Bedroom Main
Bedroom 2 Main
Bedroom 3 Main
Recreation Basement
Bedroom 4 Basement
Bedroom 5 Basement
Bedroom Basement
Laundry Basement
Bathroom Basement
Characteristics
Property
Inside
Building
Parking
Fees
Land
Sale History
| Date | Event | Price | MLS Number |
|---|---|---|---|
| Mar 18, 2026 | Listed | $559,900 | X12895740 |
Similar Properties
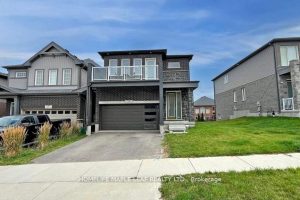
59 Saddlebrook Court
Beautiful, bright & spacious 4-bedroom Freure Homes Brookside Model features a unique layout and is situated on one of the […]
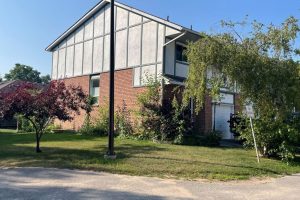
409 Thomas Street
End unit 3 bedroom, 3 bath condominium with over 1800 square feet of living space. Spacious living room with walkout […]
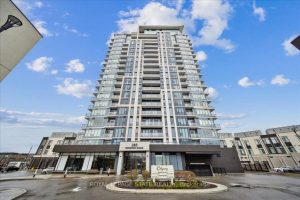
1901 – 385 Winston Road
Bright, modern, effortless living with views that will take your breath away. Experience elevated lakefront living at #1901-385 Winston Road, […]
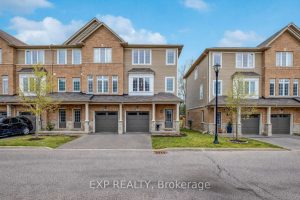
17 – 122 Dundas Street E
Welcome to 122 Dundas St E Unit 17-an end-unit townhouse in one of Waterdown’s most established communities, backing onto parkland […]
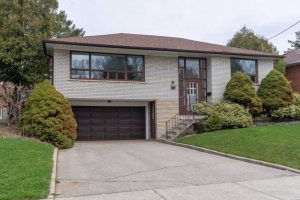
29 Fulwell Crescent
Solid Brick Detached Home On A Premium Double, Pool-Sized Lot! Well Maintained And Move-In Ready, Offering 3+2 Bedrooms And 3 […]
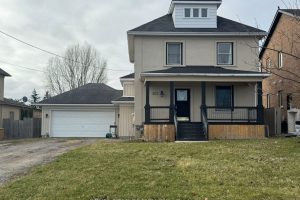
323 Queenston Road
Under Power Of Sale, Investment Property, Lease Expiring On November 30, 2026, Rent $3,100 Per Month, Tenant To Assume Existing […]