7 – 190 Morpeth Street
Description
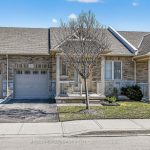
Welcome to Stonegate-where easy living meets the charm of a relaxed lakeside community. This beautifully maintained bungalow townhome offers a rare end-unit backing to the rear cedar hedge that enhances both privacy and tranquility. Step inside to an inviting open-concept layout designed for effortless everyday living. The front kitchen is both stylish and functional, featuring rich wood cabinetry, a central island with breakfast bar, and a built-in china cabinet-perfect for casual meals or entertaining. The flexible dining area flows seamlessly into the bright living room, where patio doors lead to a covered rear patio-an ideal space to unwind and enjoy the peaceful surroundings. The main floor primary suite offers a comfortable retreat, complete with a walk-in closet and a spacious ensuite featuring a jetted tub and separate shower. A convenient 2-piece powder room and in-suite stacking laundry are thoughtfully tucked away to maximize space and ease of living. The fully finished lower level expands your living space with a generous family room warmed by a natural gas fireplace-perfect for cozy evenings. A second bedroom with ensuite access to a 3-piece bath provides comfort for guests, while ample storage, including a cedar-lined closet for seasonal items, ensures everything has its place. Enjoy a truly carefree lifestyle-no snow shoveling or lawn maintenance required, and even window washing is taken care of. Just a short stroll brings you to the shores of Lake Huron, where you can take in Southampton’s famous sunsets and sandy beaches. Walk to downtown to explore charming boutiques, local dining, and the vibrant energy of this welcoming small-town community. Stonegate offers the perfect blend of comfort, convenience, and lakeside charm.
Property Details
Rooms
Foyer Main
Kitchen Main
Dining Room Main
Living Room Main
Primary Bedroom Main
Bathroom Main
Bathroom Main
Family Room Lower
Bedroom 2 Lower
Bathroom Lower
Utility Room Lower
Characteristics
Property
Inside
Building
Parking
Fees
Land
Similar Properties
7 Wallace Avenue
Welcome to 7 Wallace – a charming and affordable opportunity to own a piece of history. This warm and welcoming […]
9 Dariole Drive
This end-unit freehold townhouse offers the privacy of a semi-detached home on a rare premium lot backing onto a serene […]
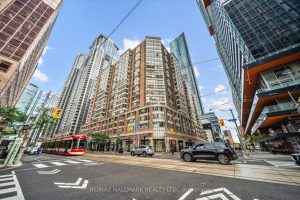
703 – 717 Bay Street
Welcome to The Liberties – where downtown living meets everyday convenience. Located in Toronto’s vibrant College Park community, this bright […]
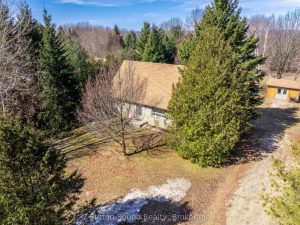
350222 Bayshore Road
First time on the Market. This beautiful Ledge rock stone house is ready for new owners to call it home. […]
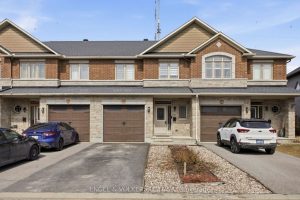
476 Barrick Hill Road
Welcome to 476 Barrick Hill Road, a well-maintained, one-owner Valecraft townhome located in the desirable Trailwest community of Kanata South. […]
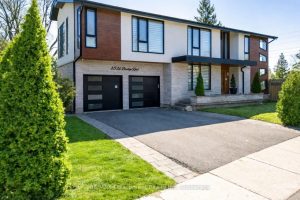
1526 Bridge Road
Welcome to 1526 Bridge Road, in the highly sought-after West Oakville community. This exceptional custom-built home, completed in 2021, offers […]