7 Wallace Avenue
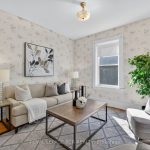
Description
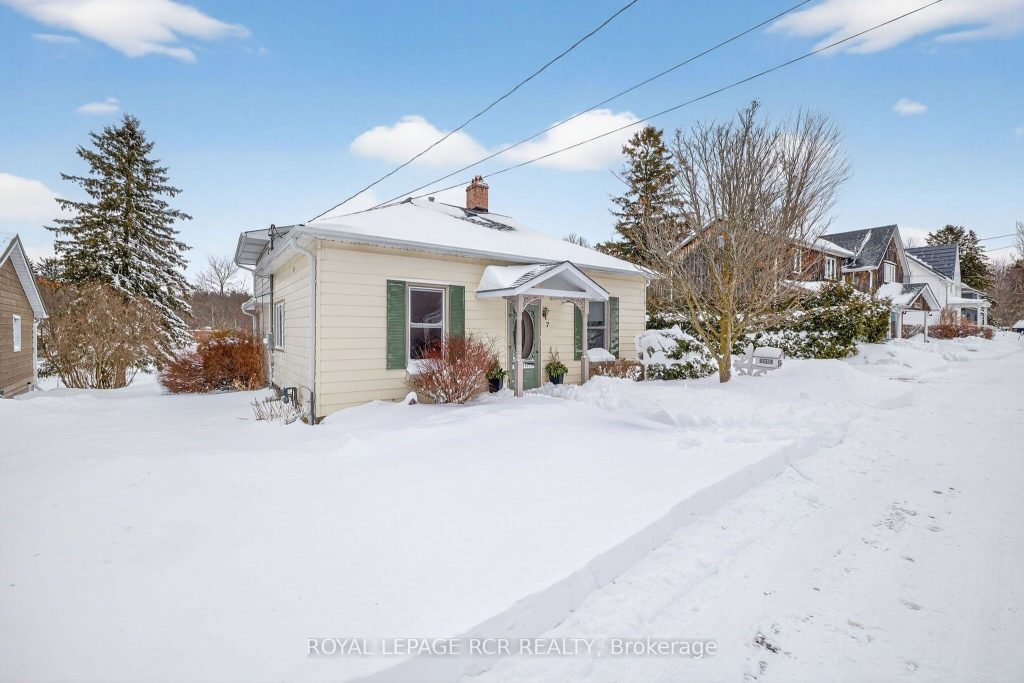
Welcome to 7 Wallace – a charming and affordable opportunity to own a piece of history. This warm and welcoming home combines classic character with the chance to make it your own. Original wood floors, tall ceilings, and beautiful vintage details give it a personality you just can’t find in newer homes. The flexible layout offers great options for modern living. The front area is perfect for a home office or small business space – ideal if you work from home or dream of running something of your own. Enjoy the outdoors with a spacious backyard that’s private and full of potential for relaxing, gardening, or entertaining friends. There’s also a detached garage for parking or storage, plus a charming garden shed that adds extra space and a touch of cottage feel. Whether you’re starting out, downsizing, or looking for a home that can grow with you, 7 Wallace offers comfort, character, and room to make it truly yours – all in a peaceful setting that feels like home the moment you arrive. Enjoy all Palgrave has to offer right in your backyard- located steps from beautiful walking trails, Caledon Hills Brewery, Equestrian Park, and the highly regarded Palgrave Public School.
Property Details
Rooms
Foyer
Living Room
Bedroom
Dining Room
Family Room
Kitchen
Kitchen
Sunroom
Bedroom
Primary Bedroom
Recreation
Other
Characteristics
Property
Inside
Building
Parking
Fees
Land
Sale History
| Date | Event | Price | MLS Number |
|---|---|---|---|
| Jan 19, 2026 | Listed | $789,000 | W12710480 |
| Dec 31, 2025 | Removed | W12412777 | |
| Sep 18, 2025 | Listed | $839,000 | W12412777 |
| Sep 18, 2025 | Removed | W12305671 | |
| Jul 24, 2025 | Listed | $968,500 | W12305671 |
Similar Properties
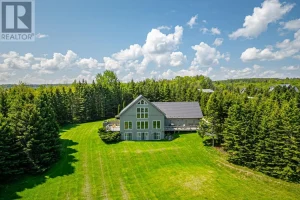
9197 County 91 Road
Welcome to your private country estate, set on 9.02 acres of breathtaking natural landscape with panoramic views stretching across Georgian […]
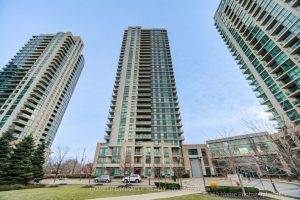
225 Sherway Gardens Road
Super Desirable Larger 2 Bedroom of around 700 sqft plus n High Demand One Sherway Tower 1. Beautiful view of […]
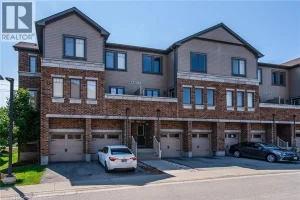
H3 – 70 Willowrun Drive
Welcome to H3-70 Willowrun Dr! This newer, bright, and well-maintained 2-bedroom, 2-bathroom townhouse condo is ideally located in a desirable […]
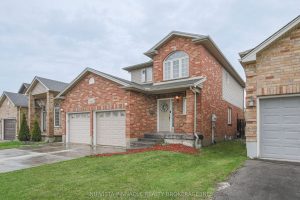
1908 Coronation Drive
This beautiful and 2 storey, family home with 3 bedrooms and 2.5 bathroom in NW London is perfect for any […]
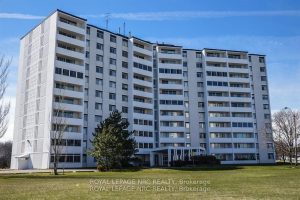
1107 – 35 Towering Heights Boulevard
Welcome to this lovely Penthouse condo unit featuring 2 spacious bedrooms and 1.5 bathrooms. This Penthouse is located on the […]
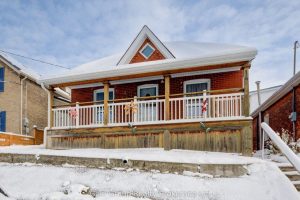
14 Grandview Street
Charming Cottage-Style Bungalow on Grandview Street, Brantford. This move-in ready 3-bedroom, 2-bathroom bungalow offers the perfect blend of character and […]