9 Dariole Drive
Description
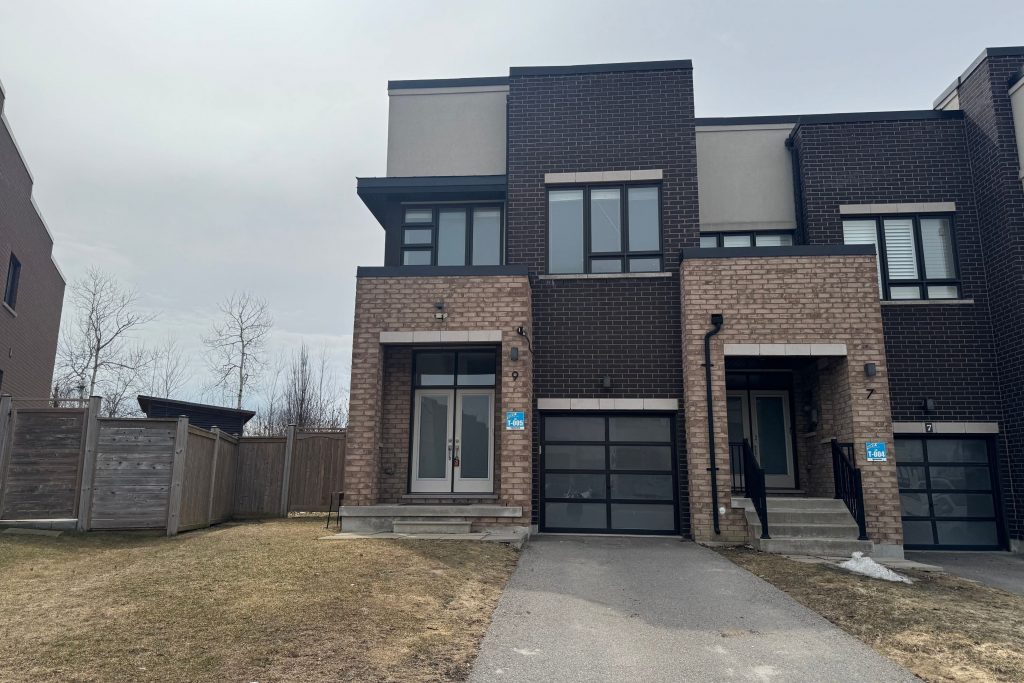
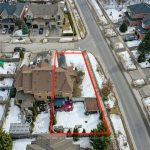
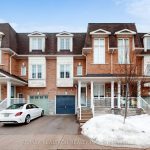
This end-unit freehold townhouse offers the privacy of a semi-detached home on a rare premium lot backing onto a serene nature preserve. Featuring 2017 Sq Ft of living space, this home welcomes you with a grand double-door entry, soaring 9-foot ceilings on both levels, and a freshly painted interior throughout. The functional layout features laminate flooring across both floors. The heart of the home is a chef’s dream kitchen, boasting a massive island perfect for entertaining, laminate countertops, and a fridge and stove are in mint conditions. For ultimate convenience, the second floor includes a laundry room with a brand-new washer and dryer. Retreat to the spacious master suite overlooking the ravine, complete with a private ensuite for relaxation. Outside, enjoy the tranquility of a backyard with nature at your doorstep. Perfectly located steps from Lake Wilcox, The Oak Ridges Community Centre, and top-ranked schools, with easy access to highway 404 and Go transit.
Property Details
Rooms
Great Room Ground
Dining Room Ground
Kitchen Ground
Breakfast Ground
Primary Bedroom Second
Bedroom 2 Second
Bedroom 3 Second
Characteristics
Property
Inside
Building
Parking
Fees
Land
Sale History
| Date | Event | Price | MLS Number |
|---|---|---|---|
| Mar 30, 2026 | Listed | $1,050,000 | N12937578 |
Similar Properties
578 Mcphail Street
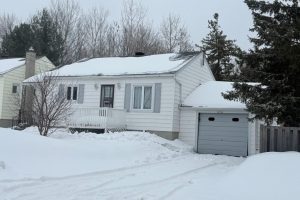
This charming bungalow perfectly combines comfort and convenience, nestled in a family neighbourhood that offers everything you need right at […]
514 – 9245 Jane Street
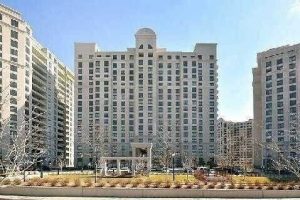
Welcome to Bellaria Residences III – a prestigious gated community offering comfort, security, and an exceptional lifestyle in the heart […]
115 County Road 8
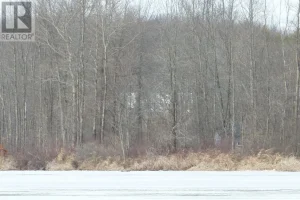
Question: How do you get water front property cheaper that this? Answer: you don’t! This small lot is for personal […]
21 – 53 Beverly Street E
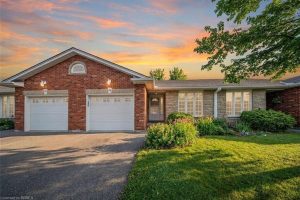
Welcome to 53 Beverly Street East, Unit #21, in the charming town of St. George! This stylish bungalow-style Condominium is […]
53 Glover Road
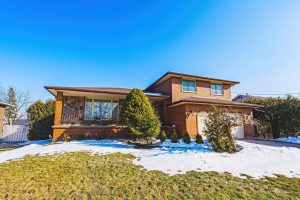
53 Glover Road – European-Inspired Design with In-Law Suite Potential Welcome to 53 Glover Road – a Solid, Meticulously maintained, […]
14 Sinclair Avenue S
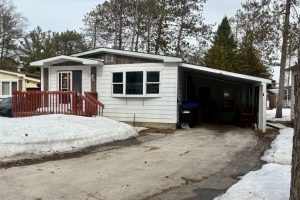
Welcome to this charming 2-bedroom plus den home in the highly sought-after 55+ adult lifestyle community of Hometown, located on […]