6731 Gilmore Hill Street


Description
Welcome to this well-maintained 3-bedroom bungalow offering the ease and comfort of one-level living, ideally located backing onto the Cornwall Golf and Country Club 18-hole course, an excellent feature for golf enthusiasts and those who appreciate a desirable, established setting. This inviting home features an open-concept kitchen and dining area, perfect for both everyday living and entertaining. The bright living room is enhanced by an electric fireplace with a striking hand-hewn barn beam mantel, adding warmth and character, along with a patio door leading directly to the wrap-around deck for seamless indoor-outdoor living. The layout includes three bedrooms, with a guest room featuring a lovely corner window that fills the space with natural light. The primary bedroom offers a convenient 2-piece ensuite, while a full bathroom serves the remainder of the home. Wide hallways and main floor laundry add to the overall convenience and accessibility of this thoughtfully designed layout. Step outside to enjoy the wrap-around deck, ideal for relaxing or entertaining. The fenced backyard offers privacy, while mature trees on the property contribute to the home’s overall charm and setting. An attached single garage and a driveway accommodating up to four vehicles provide ample parking. A new metal roof installed in October 2025 adds further value and peace of mind. This property presents a wonderful opportunity to enjoy low-maintenance living in a sought-after location with the added benefit of backing onto one of Cornwall’s premier golf courses.
Property Details
Rooms
Kitchen Main
Dining Room Main
Living Room Main
Bedroom Main
Bedroom 2 Main
Bedroom 3 Main
Characteristics
Property
Inside
Building
Parking
Fees
Land
Sale History
| Date | Event | Price | MLS Number |
|---|---|---|---|
| Mar 31, 2026 | Listed | $499,900 | X12938082 |
Similar Properties
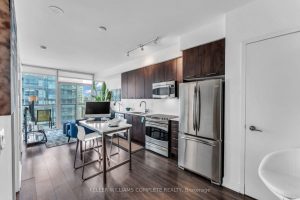
1008 – 169 Fort York Boulevard
This 10th-floor, 1-bedroom-plus-den hits all the marks for downtown convenience. Transit couldn’t be easier: Bathurst, King, & Queens Quay streetcars […]
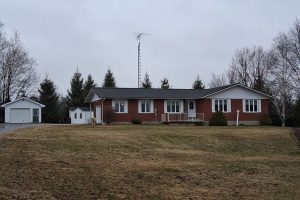
5514 County Road 16 Road N
Set on an impressive 8.3-acre property, this fabulous brick bungalow offers the perfect blend of comfort, space, and rural charm. […]
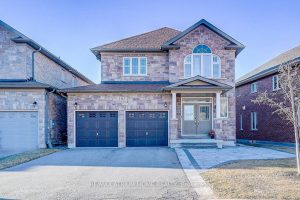
191 Rutherford Road
Welcome To This Beautiful 4 Bed, 4 Bath Detached Home With Double Garage, Situated On A Slightly Elevated Lot Offering […]
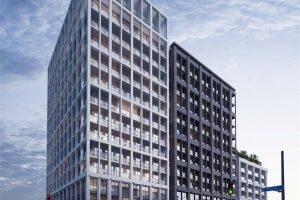
617 – 2020 Bathurst Street
Priced to Sell! Welcome to The Forest Hill Condos by CentreCourt, an elegant, brand-new, never-lived-in one-bedroom suite offering modern comfort […]
1607 – 72 Esther Shiner Boulevard
The Star of Esther Shiner! Ready your hearts and prepare to be star-struck, Unit 1607 at 72 Esther Shiner is […]
1501 – 61 Heintzman Street
This spacious and functional two-bedroom unit offers over 850 sq ft, featuring wood floors throughout, generously sized bedrooms and an […]