1008 – 169 Fort York Boulevard
Description
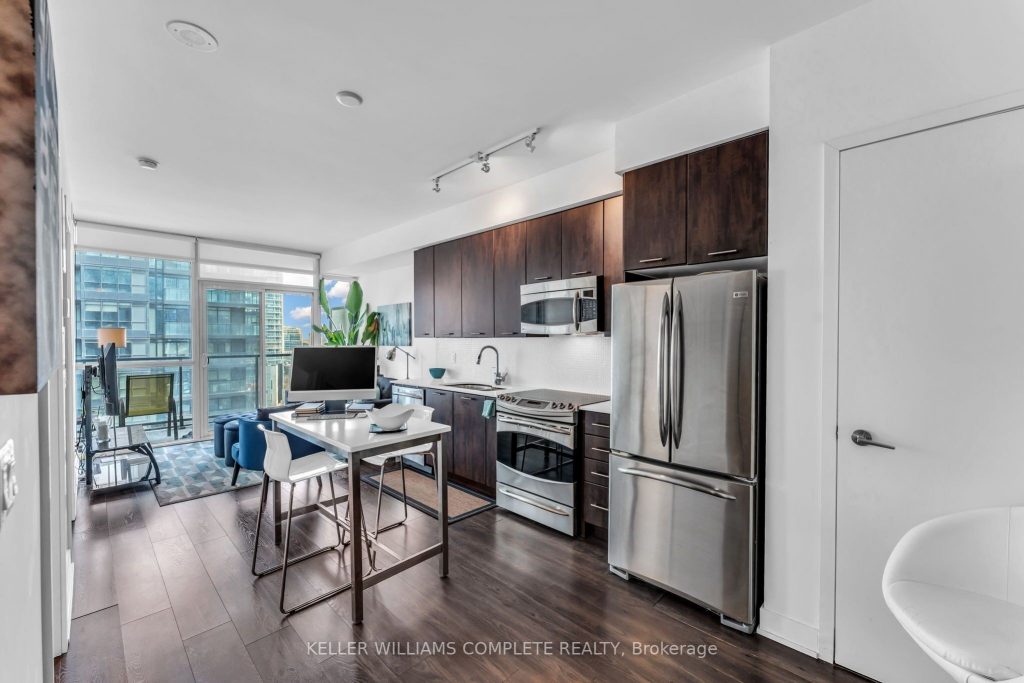
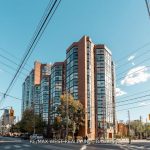
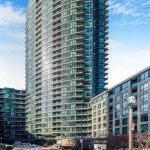
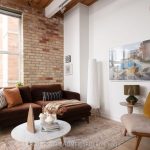
This 10th-floor, 1-bedroom-plus-den hits all the marks for downtown convenience. Transit couldn’t be easier: Bathurst, King, & Queens Quay streetcars are all just steps away. Everything you need is walkable: Loblaws, Shoppers, LCBO, Farm Boy, STACKT Market & more are all within blocks. Lake Ontario is 3 blocks south.The building delivers on amenities: concierge, gym, saunas, yoga room, party room with kitchen, theatre room, games room with pool table and foosball, large rooftop terrace & BBQ area, and secure visitor parking.Your neighbourhood: Fort York Library, Aroma Espresso Bar, Tim Hortons, The Bentway for year-round skating and events. Billy Bishop Airport is close by (ideal for frequent travelers), Rogers Centre 15 minutes, Exhibition Place 15 minutes, The Well 15 minutes. CN Tower views right outside.The unit itself is immaculate and spacious, with a wall of windows that brings in ample natural light. Bathroom tile has been updated. Soft-close kitchen cabinetry, plus added storage cabinets in kitchen and bathroom, as well as kitchen island with seating, are included. The 105-square-foot balcony can seat many, and a storage locker is included. Den could be used as office, dining room, or 2nd bedroom. This is efficient downtown living: transit-connected, amenity-rich, walkable to work and play. No car needed, but if you have one, parking spaces for rent come available often. Move in and get on with your life.
Property Details
Rooms
Kitchen Main
Bedroom –
Living Room Main
Bathroom Main
Den Main
Characteristics
Property
Inside
Building
Parking
Fees
Land
Similar Properties
1912 – 55 Charles Street E
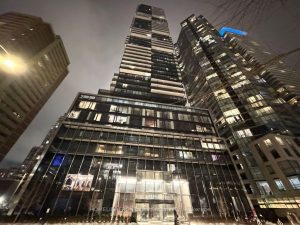
Immaculate And Modern 1 Bedroom + Den Suite Located In The Heart Of Toronto Downtown. Bright And Well-Maintained Boutique Residence, […]
14 Eagleson Drive
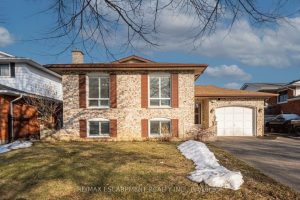
Offered for the first time, this one-owner home is full of opportunity in a sought-after St. Catharines neighbourhood. Backing directly […]
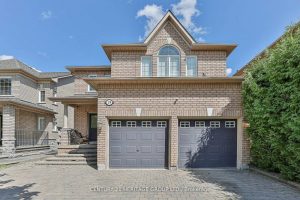
29 Eminence Road
Stunning, Bright & Spacious 4-Bedroom Detached Home In Desirable Dufferin Hill! Open-concept layout with a large great room featuring a […]
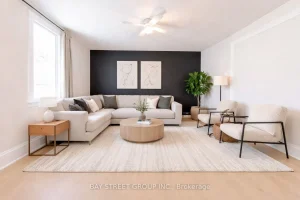
64 Sherbourne Street
Solid brick 2-storey home offering 2+1 bedrooms with the potential to easily convert to up to 3 bedrooms to suit […]
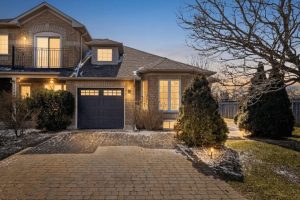
2306 Kingfisher Court
Welcome to this beautifully maintained bungalow townhome in the highly sought-after West Oak Trails community of Oakville. Offering approximately 1,500 […]
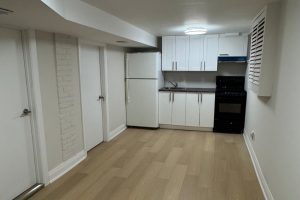
244 King Edward Avenue
Spacious And Bright Basement Featuring Two Bedrooms And One Kitchen, One Bathroom. New Renovated With New Furnace, AC, Hot Water […]