11 – 174 Highbury Drive
Description
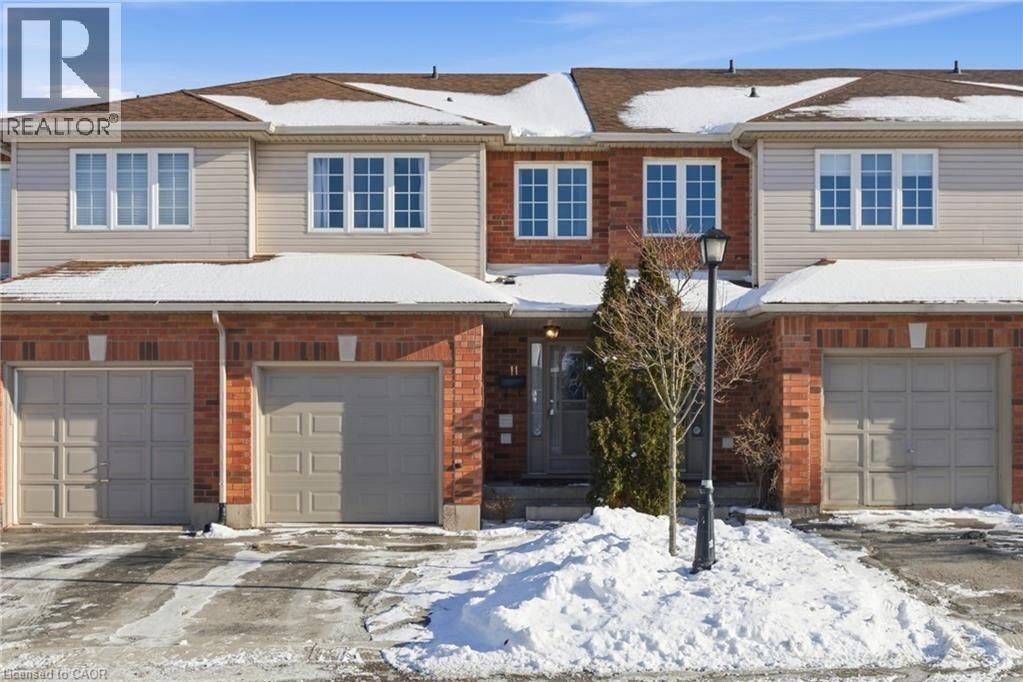
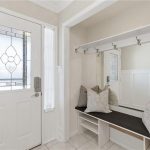
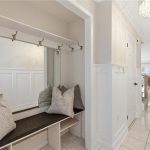
Welcome to 11-174 Highbury Drive Located in Prime Leckie Park Neighborhood. Desirable Complex with only 18 Units & Low Condo Fees. Beautifully Maintained & Pride of Ownership is Very Evident! Nothing to do but Move In! Spacious 2 Storey Townhome with Garage that has Inside Entry, 3 Spacious Bedrooms, 2.5 Baths, Finished Basement, & Deck with Gazebo & Natural Gas Hookup for BBQ. Whole House Refreshed with Attention to Detail that Won’t go Unnoticed. Main Floor Consist of Large Kitchen with Freshly Painted Cabinets & New Hardware, Large Peninsula with Lots of Space to Dine, Built in Microwave, Dishwasher, Double Sink, & Fridge & Stove. Warm & Inviting Living/Dining Room with Classy Wainscoting, Gas Fireplace, New Laminate Flooring, Sliding Door to the Deck/Backyard, & Also Freshly Painted. Powder Room Also on the Main Floor with New Stone Countertop & Faucet. Finishing off the Main Floor is an Entry Way with Bench and Storage for Coats & Boots/Shoes. The Second Floor is Highlighted by a Massive Primary Bedroom that has been Freshly Painted, New Ceiling Fan, & a Large Walk-In Closet that will sure to be a Pleaser for Any Buyer. The Primary Also Has Access to the Main 5 Piece Bathroom. New Vanity, Stone Countertop, Double Sink with New Faucets, & New Light Fixture. This Large Bright Bathroom Has Been Freshly Painted and Will Not Disappoint. The Second & Third Bedroom are Spacious, Freshly Painted, New Light Fixtures, & Have Good Sized Closets. The Basement is an Entertainers Dream with a Beautiful Wood Bar that can Actually be moved Easily if you Prefer to have more Living Room Space. The Basement Has Also Been Freshly Painted & has Lots of Room to Use as Additional Family Room. The Laundry Room is Conveniently Located in the Basement with a Laundry Tub & Washer & Dryer. 3 Piece Bathroom with New Stone Countertop and Glass Shower. Everything is Conveniently Located Including Schools, Parks, Shopping, Restaurants, Public Transit, and Highway Access. (id:4236)
Property Details
Rooms
5pc Bathroom
Bedroom
Bedroom
Primary Bedroom
Utility room
3pc Bathroom
Laundry room
Recreation room
2pc Bathroom
Living room/Dining r
Kitchen
Characteristics
Property
Inside
Building
Land
Sale History
| Date | Event | Price | MLS Number |
|---|---|---|---|
| Jan 21, 2026 | Listed | $629,900 | 40800168 |
Similar Properties
73 – 10 Angus Road
Beautiful 3 Bedroom Townhome in East Hamilton available for sale. Big Kitchen with Bright White Cabinetry, Open Concept Main Floor […]
44 Dineen Court
IT DOESNT GET BETTER THEN THIS! An immaculate home in a sought after location quietly tucked away at the end […]
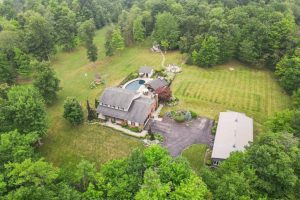
2738 Moyer Street
Experience the perfect blend of luxury, functionality, and rural tranquility at this meticulously maintained estate nestled on 10 scenic acres […]
703 – 11 Wellesley Street W
Excellent Location, Luxury Condos Conner Unit, Two Bedrooms and Study 839 Sqft, Wrap-around 523 Sqft Huge Long-Curved Terrace, Two Spacious […]
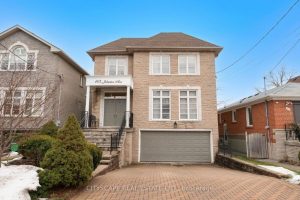
163 Johnston Avenue
Welcome to 163 Johnston Avenue. It is located in the heart of the highly sought-after Lansing-Westgate neighbourhood of North York. […]
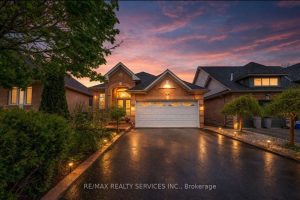
3 Orchid Drive
Welcome to 3 Orchid Drive, an impeccably maintained and thoughtfully updated detached bungalow offering 3+3 generously proportioned bedrooms and 4 […]