2738 Moyer Street
Description
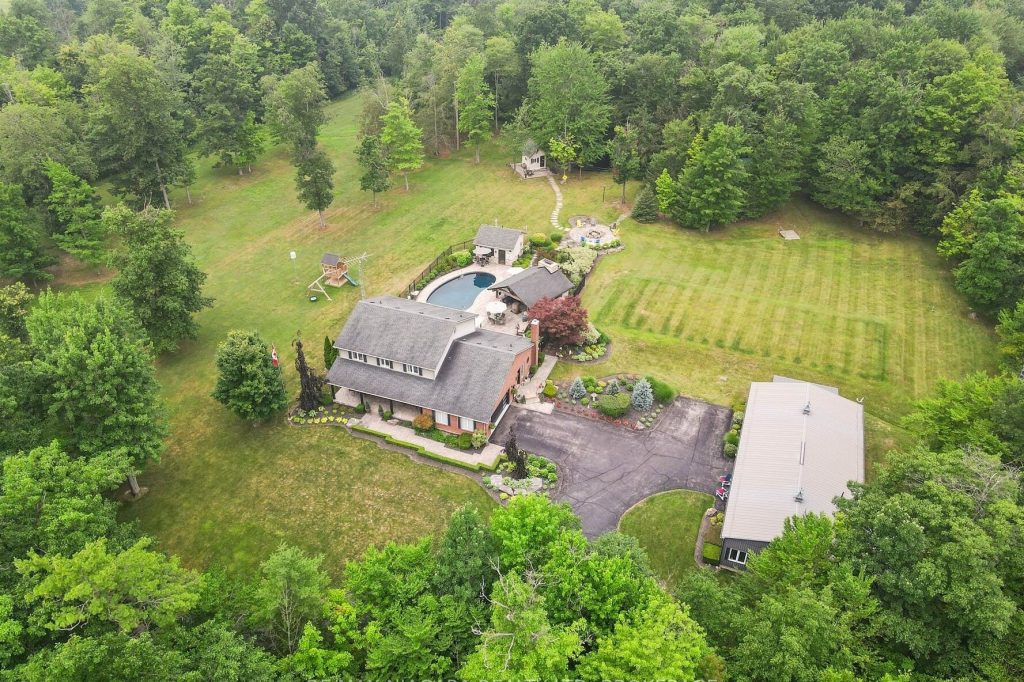
Experience the perfect blend of luxury, functionality, and rural tranquility at this meticulously maintained estate nestled on 10 scenic acres in the heart of Pelham. Located just 10 minutes from the QEW, this remarkable property offers the best of both worlds, peaceful country living with easy access to urban conveniences. The main residence features five spacious bedrooms, an upgraded kitchen with built-in appliances, and a warm, inviting main-floor family room. Engineered hardwood flooring was added in 2024, while custom blinds (2021) provide both style and comfort throughout the main level. A fully finished basement with a wet bar offers ideal space for entertaining or relaxing. Main-floor laundry and a two-car attached garage add to the home’s everyday functionality. Step outside to a true outdoor oasis. The large covered front and rear porches provide year-round enjoyment, with the rear porch overlooking a refinished concrete inground pool (2019) featuring a new heater (2024). The pool house includes a convenient bathroom, and the Bose outdoor sound system creates an immersive entertainment experience. A custom gazebo showcases an outdoor kitchen, wood-burning fireplace, and commercial-grade heater, making it fully usable even during winter months. Pull-down patio blinds provide shade and comfort on sunnier days. Families will love the unique outdoor playhouse wired for electricity, TV, and music creating an imaginative retreat for children. A new fence was added around the pool in 2023 to ensure safety and privacy. The detached building is divided into two fully insulated and heated sections: one serves as a spacious workshop, while the other is a beautifully finished one-bedroom guest suite. Completed in 2020, the suite features on-demand hot water, its own furnace and A/C, and upgraded insulation (2024), making it an ideal in-law suite, multi-generational living space, Airbnb rental, or potential satellite office. Luxury Certified.
Property Details
Rooms
Kitchen Main
Living Room Main
Dining Room Main
Foyer Main
Foyer Main
Family Room Main
Laundry Main
Bathroom Main
Bedroom Main
Bedroom 2 Second
Bedroom 3 Second
Primary Bedroom Second
Characteristics
Property
Inside
Building
Parking
Fees
Land
Sale History
| Date | Event | Price | MLS Number |
|---|---|---|---|
| Mar 30, 2026 | Listed | $2,950,000 | X12935432 |
| Feb 17, 2026 | Removed | X12290249 | |
| Jul 17, 2025 | Listed | $2,950,000 | X12290249 |
Similar Properties
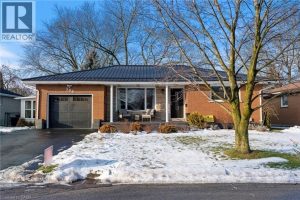
306 Adams Avenue
Presenting this fully upgraded all-brick bungalow, offering approximately 1,200 sq. ft. of main-level living plus a fully finished lower level. […]
2501 – 3 Concord City Place Way
Brand New Luxury 1 Bedroom Condo at Concord Canada House Torontos Newest Landmark Beside CN Tower & Rogers CentreExperience unobstructed […]
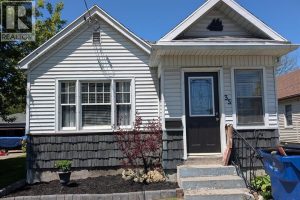
35 Alexandra Avenue
Step into a home that perfectly balances character with modern updates. This beautifully maintained 2-bedroom bungalow welcomes you with an […]
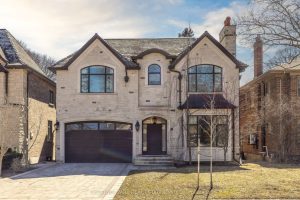
147 St Leonard’s Avenue
* Lawrence Park Family Home Custom Built 2015 * Outstanding Location Walking Distance To The Subway, Yonge Street, And Several […]
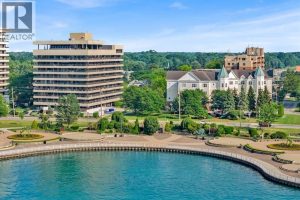
202 – 5125 Riverside Drive East
Stunning Waterfront Condo with Breathtaking Northeast Views. Enjoy sweeping views of the water from this beautifully maintained unit, ideally located […]
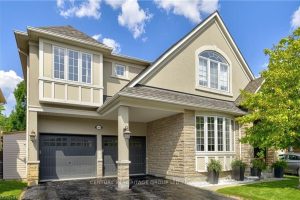
1406 Marshall Crescent
Stunning, detached home in Milton’s highly sought-after Beaty neighbourhood! Offering over 4,000 sq ft of beautifully finished living space, this […]