1485 Oneida Court
Description
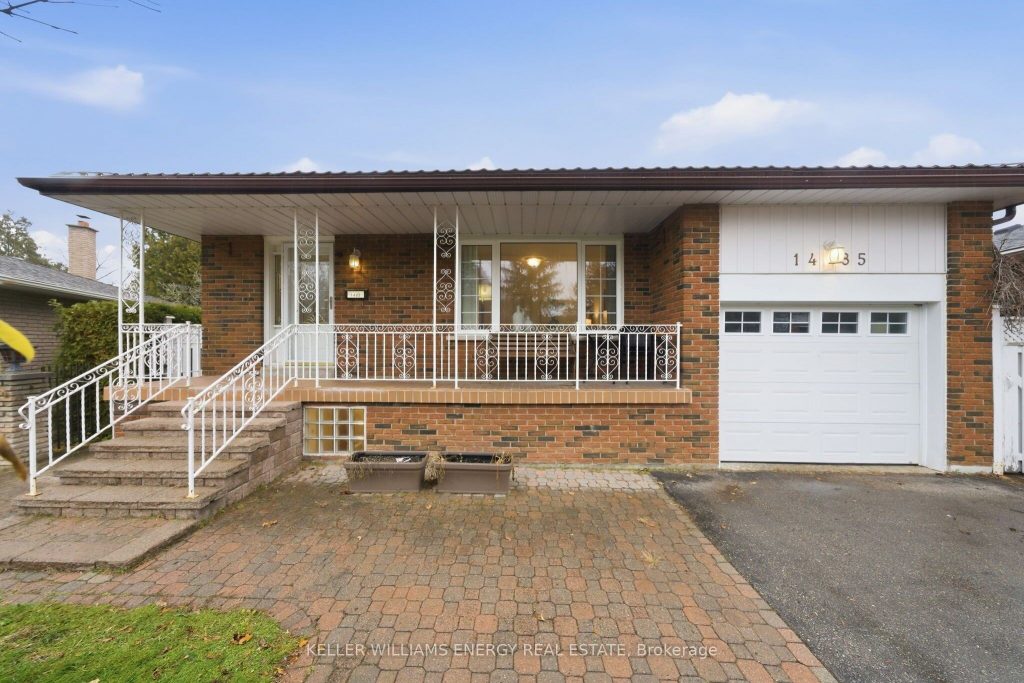
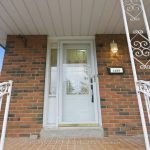
Pride of ownership is evident throughout this beautifully maintained 3+1 bedroom bungalow, cherished by its original owners since 1972. Tucked away on a quiet court in Oshawa, this home offers a rare combination of comfort, functionality, and a serene natural backdrop.The main floor features three bedrooms, a full bathroom, and a bright, spacious living room highlighted by a large picture window overlooking the peaceful front yard. The inviting layout is ideal for both everyday living and entertaining. A convenient side entrance leads to the fully finished walk-out basement, offering exceptional flexibility for extended family or a potential in-law suite. The lower level includes a generous recreation room, dedicated dining area, a full second kitchen, and a bathroom complete with a relaxing sauna-bringing a spa-like feel to the home. Step outside to your expansive, Zen-inspired backyard featuring stone pathways, mature landscaping, and direct access to the ravine, providing a tranquil retreat with no rear neighbours. A rear shed/workshop offers added space for storage or hobbies.Situated on a quiet court and backing onto nature, this exceptional property delivers privacy, space, and unmistakable pride of ownership. A truly rare offering-don’t miss the opportunity to make this timeless home your own.
Property Details
Rooms
Kitchen
Dining Room
Living Room
Primary Bedroom
Bedroom 2
Bedroom 3
Kitchen
Recreation
Dining Room
Bedroom 4
Characteristics
Property
Inside
Building
Suite
Parking
Fees
Land
Sale History
| Date | Event | Price | MLS Number |
|---|---|---|---|
| Jan 21, 2026 | Listed | $749,900 | E12716302 |
| Dec 18, 2025 | Removed | E12581226 | |
| Nov 27, 2025 | Listed | $799,900 | E12581226 |
Similar Properties
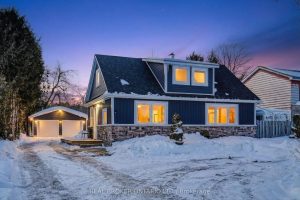
9488 Wellington Rd 124 N/a
Looking for a move-in-ready home with space, privacy, and an easy commute? This fully renovated residence at 9488 Wellington Road […]
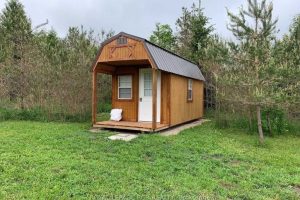
405251 Grey Rd 4 Road
Build Your Dream Home On Just Over 1/2 Acre. Driveway Already In. 20 X 8 Rustic Cabin. Building Envelope Already […]
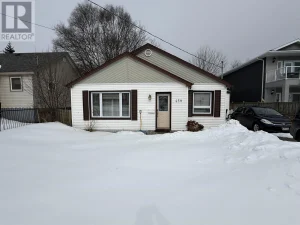
458 Algoma Street N
Welcome to 458 Algoma St N. Pride of ownership is evident in this move-in ready 3-bedroom, 2-bathroom home. This core […]
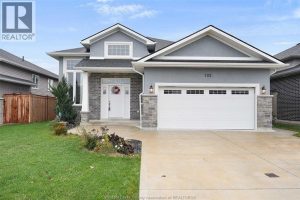
192 Lennox Avenue
Discover your new home in family-friendly Essex. This spacious 5-bedroom, 3-bath residence with a 2-car garage offers the perfect blend […]
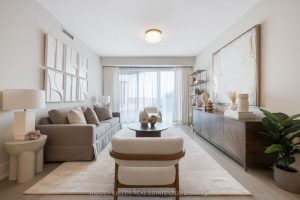
306 – 155 Merchants’ Wharf N/a
Welcome to Suite 306 at Aqualuna. A sense of calm right on the water, while still in the heart of […]
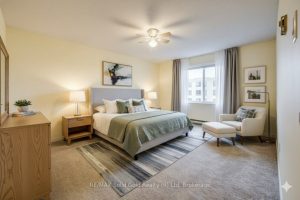
1710 – 55 Green Valley Drive
Welcome to Suite 1710 at 55 Green Valley Drive, a beautifully updated 2-bedroom corner unit condo offering stunning westerly views […]