204 Hillpark High Street
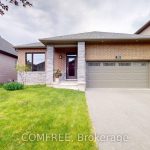
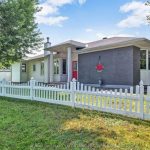
Description
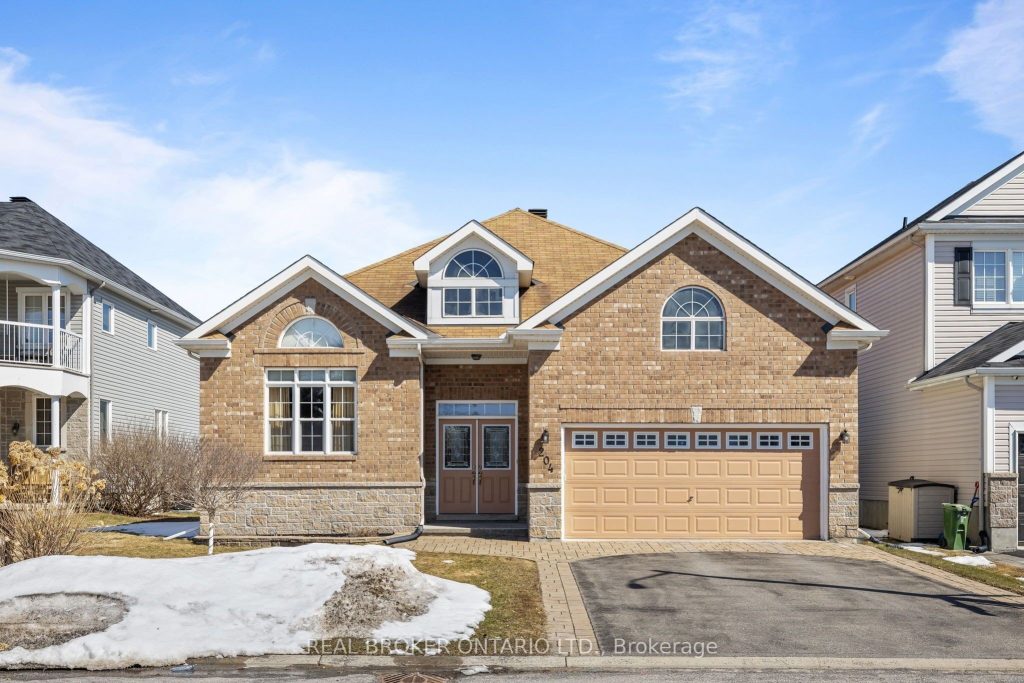
This beautifully cared-for 2009 bungalow, has been lovingly maintained by its original owners, offers the perfect blend of comfort and everyday convenience. Located in the desirable neighbourhood of Bradley Ridge Orleans with excellent access to Ottawa. This home is ideal for families, work from home, commuters, or anyone seeking a low-maintenance lifestyle. Main level featuring Eat in Kitchen, Full dining room, Bonus front family room plus living room with Fireplace and vaulted ceilings. The Primary bedroom offers a private retreat with its own Ensuite bathroom, while the additional main level offers an 1 bedroom & full bath. Lower level has a large flex space, Two Bedrooms & Full bath providing space for a growing family, home office, or guest space. The spacious 2-car garage provides convenient parking and storage, while the well-kept lot offers room for outdoor enjoyment. Whether you’re relaxing on the patio or tending to the garden of perennials that adorn the property. Pride of ownership is evident throughout – from the meticulous maintenance to the thoughtful updates that keep this bungalow feeling fresh and contemporary. Book your showing today to take a peak into your future home!
Property Details
Characteristics
Property
Inside
Building
Parking
Fees
Utilities
Land
Sale History
| Date | Event | Price | MLS Number |
|---|---|---|---|
| Mar 31, 2026 | Listed | $849,900 | X12938110 |
Similar Properties
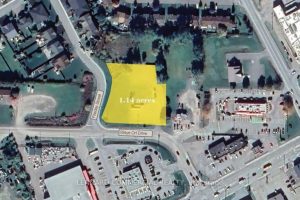
10 Staye Court Drive
1.14 acres of commercial land available for sale. Located in Arnprior busy commercial highway corridor near McDonalds, Tim Hortons and […]
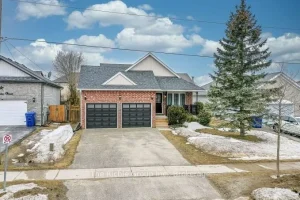
624 Cedar Street W
Welcome to your turn-key family sanctuary! This striking stone-front 3+1 bedroom home offers the ultimate peace of mind for parents, […]
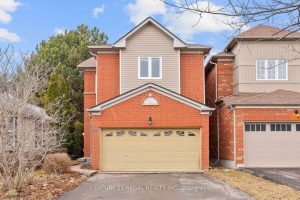
42 Ballymore Drive
Great Value!!! Beautiful 4 Bedroom Ravine Lot Home By Minto in Highly Desirable & Convenient Bayview/Wellington Neighbourhood. This Stunning Sun-filled […]
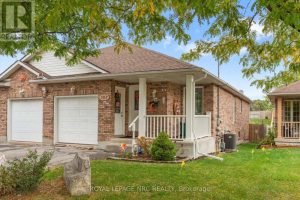
B – 393 Glendale Avenue
Welcome to 393B Glendale Ave. A beautifully maintained 3+1 bedroom, 2 full bathroom bungalow semi -the perfect blend of convenience, […]
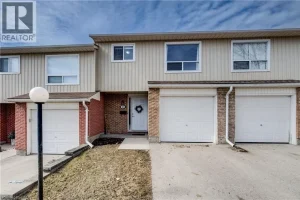
64 – 279 Bluevale Street North
Welcome to 279 Bluevale Street North, Unit 64 in Waterloo. Situated in the established Lincoln Heights neighbourhood, this condo townhouse […]
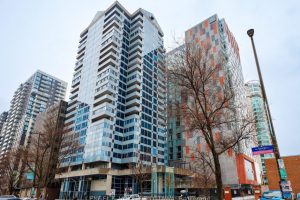
2404 – 160 George Street
This beautifully appointed immaculate penthouse suite is a sophisticated expression of luxury located in the heart of the ByWard Market.Offering […]