101 Villeneuve Drive
Description
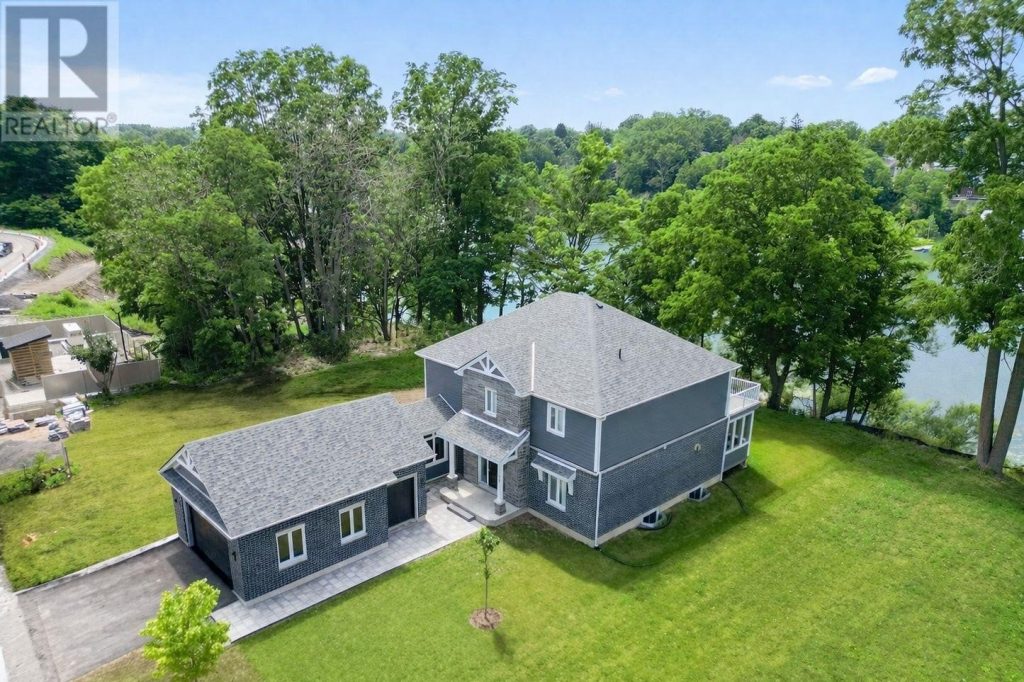
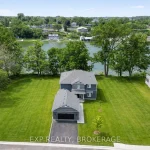
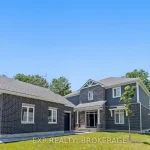
Luxury waterfront living in Picton! Discover the finest of Prince Edward County living in this stunning detached brick two-storey home, complete with a rare three-car garage and breathtaking views of Picton Harbour. From the moment you step into the bright and welcoming entryway, you will appreciate the thoughtful design and elegant finishes throughout. The spacious kitchen features a large pantry and flows seamlessly into the dining area, where a vaulted ceiling and walk-out to the deck create the perfect setting for entertaining or enjoying peaceful waterfront views. The open-concept layout continues into the expansive living room, highlighted by soaring cathedral ceilings and a cozy natural gas fireplace, ideal for both relaxing and hosting. The main floor offers exceptional versatility with a bedroom that can easily serve as a home office or den, along with a convenient mudroom and laundry area. Upstairs, the luxurious primary suite is your private retreat, complete with a walk-in closet and a walk-out to a generous balcony overlooking the water, perfect for morning coffee or sunsets. Two additional bedrooms feature custom closets and share a well-appointed bathroom. As a resident, you enjoy exclusive membership to the Claramount Club, offering premium amenities including a state-of-the-art fitness centre, pool, tennis and pickleball courts, and two on-site restaurants. Take in spectacular sunrises and sunsets from your personal deck and covered porch-this is waterfront living at its absolute best.
Property Details
Characteristics
Property
Inside
Building
Suite
Parking
Fees
Utilities
Highlights
Land
Sale History
| Date | Event | Price | MLS Number |
|---|---|---|---|
| Mar 31, 2026 | Listed | $2,499,000 | X12940772 |
| Jan 24, 2025 | Removed | X9047514 | |
| Jul 19, 2024 | Listed | $2,699,000 | X9047514 |
Similar Properties
17 Richard Avenue
Welcome to 17 Richard Ave, this 3 bedroom, 2 bath 1 1/2 storey home is situated in one of the […]
19 Margaret Street
Attention first time home buyers! This terrific 3 bedroom home is situated on a huge, almost half acre, park like […]
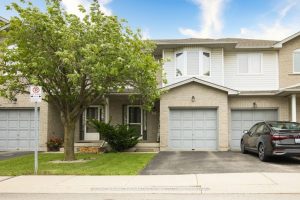
2 – 800 Paramount Drive
Welcome to Unit 2 at 800 Paramount Drive, this 1,325 sq feet beautifully maintained 3-bedroom, 2.5-bath townhome located in a […]
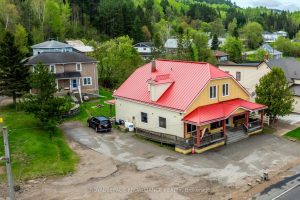
17581 Highway 60 N/a
This commercial retail home located at 17581 Highway 60 N/a, Madawaska Valley is currently for sale and has been available […]
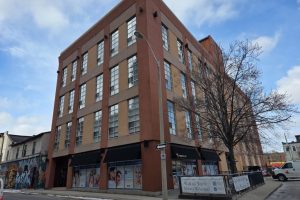
202 – 11 Rebecca Street
Sold “as is, where is” basis. Seller makes no representations and/ or warranties. Some photos are virtually staged.
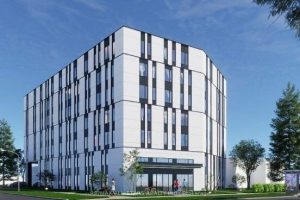
4121 Kingston Road
4121 Kingston Road is a large-scale, mixed-use redevelopment opportunity positioned along Kingston Road and immediately adjacent the Guildwood GO Train […]