19 Else Street N
Description
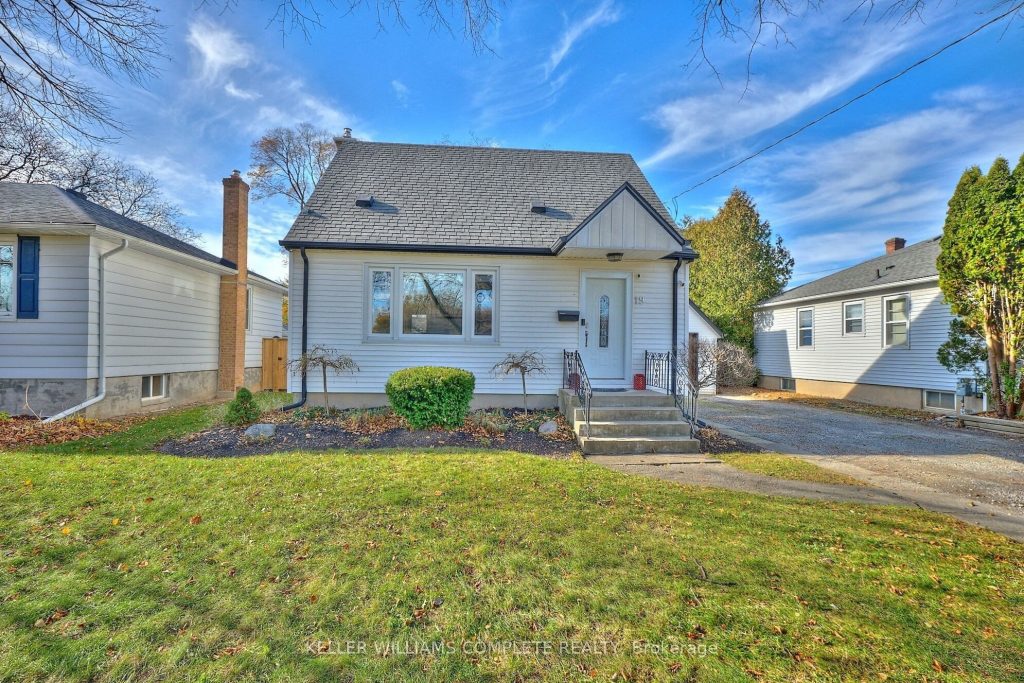
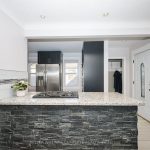
Move-in ready family home on a quiet, tree-lined street with excellent long-term neighbours in a desirable St. Catharines neighbourhood. Extensively updated and well maintained, offering peace of mind with an exterior foundation wrap, no history of basement water issues, and updated electrical throughout the house and garage. Main Floor: Bright open-concept layout with LED pot lights, gas fireplace (2016), renovated kitchen (2018) with built-in microwave and dishwasher, new gas stove (2024), new fridge (2025), and updated bathroom (2021). Sliding door (2020) leads to the backyard deck. Upper Level: Fully renovated (2021) with new windows, carpet, doors, trim, light fixtures, and blackout shades.Basement: Partially finished (2019) offering additional living space with LED pot lights, thermostat-controlled gas fireplace, second bathroom (2019), laundry machines (2023), updated electrical panel (2018), and new furnace (2025).Exterior: Large, private, fully fenced backyard (2022) with mature trees, perennial gardens, deck, concrete entertaining pad with gazebo, Gas Line for bbq, outdoor fire pit, regraded lawn with new sod (2022), newer sheds on concrete pads (2022), Govee soffit lighting, and repointed chimney with new cap (2025).Garage & Parking: Insulated detached garage with workshop/man-cave potential, WETT-certified wood-burning fireplace, separate electrical panel, and 30-amp trailer hookup. Ample parking for multiple vehicles and recreational toys. A thoughtfully upgraded home offering comfort, functionality, and lifestyle space.
Property Details
Rooms
Kitchen
Living Room
Dining Room
Bathroom
Primary Bedroom
Bedroom 2
Bathroom
Living Room
Laundry
Characteristics
Property
Inside
Building
Parking
Fees
Utilities
Land
Sale History
| Date | Event | Price | MLS Number |
|---|---|---|---|
| Jan 19, 2026 | Listed | $619,999 | X12708468 |
Similar Properties
42 Blackforest Drive
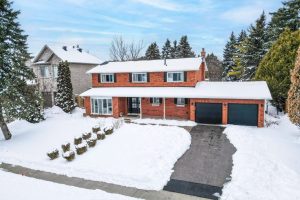
You’ve got to see this beautiful 4-bedroom family home located in the highly sought-after Oak Ridges neighbourhood with about 3,500 […]
306 – 200 Limeridge Road West
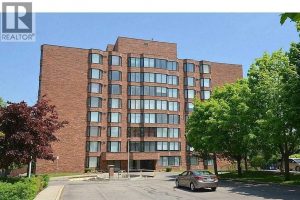
Welcome to this premium 1,053 sq. ft. 2-bedroom apartment located in Hamilton’s desirable West Mountain. This bright, carpet-free unit offers […]
14 – 617 Wharncliffe Road S
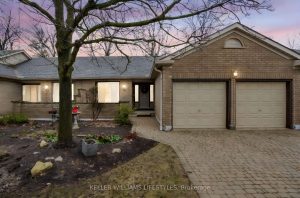
Welcome to comfortable, low-maintenance living in this well-maintained one-floor condo, ideally suited for those looking to simplify their life. Quietly […]
186 Brandon Avenue
Welcome to 186 Brandon Ave, a beautifully maintained all-brick semi-detached home nestled in the heart of Toronto’s highly sought-after Dovercourt […]
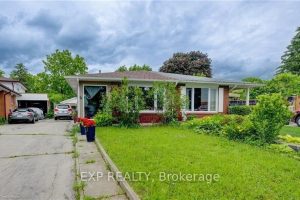
74 Markwood Drive
Welcome to your new home in the highly sought-after neighbourhood of Victoria Hills! As you step into the foyer, you’ll […]
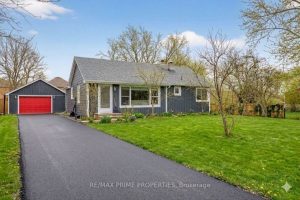
18979 Centre Street
Welcome to this charming and well-maintained bungalow set on an impressive 100 x 208 ft (almost half an acre) country-style […]