824 King Street West


Description
Rare offering in the heart of Kitchener! 824 King Street West is a 35-unit, four-story residential building currently undergoing a complete transformation. Featuring 27 one-bedroom and 8 two-bedroom units, this prime asset offers investors the chance to step in mid-renovation and customize the final finishes. All units are being upgraded with brand new windows, modern kitchens and bathrooms, new appliances, stylish fixtures, in-suite laundry, individual heat pumps, and contemporary flooring throughout. This 26,000 sq ft building sits on just under an acre of high-demand land, offering 72 outdoor parking spaces—a true competitive advantage downtown. Building upgrades include new electrical systems (36 individual panels + 8 mains), new main drains and unit main plumbing lines have been run to each unit, vents, new rooftop make-up air units for energy efficiency, and a state-of-the-art fire alarm system. Major infrastructure work has already been invested. Situated between Uptown Waterloo and Downtown Kitchener, this unbeatable location places residents steps from Grand River Hospital, the ION Light Rail, Kitchener GO Station, and top employers like Google, Communitech, Oracle NetSuite, and the University of Waterloo Health Sciences Campus. Residents will also love the Iron Horse Trail connection to Victoria Park and Waterloo Park. With land scarcity and luxury high-rises reshaping the downtown core, 824 King Street West is positioned for tremendous appreciation. This is your chance to own a major asset in one of Canada’s fastest-growing innovation corridors. Take advantage of this high-demand, high-growth opportunity! (id:4236)
Property Details
Characteristics
Property
Inside
Building
Highlights
Land
Sale History
| Date | Event | Price | MLS Number |
|---|---|---|---|
| Oct 15, 2025 | Listed | $9,999,000 | 40779415 |
| Jan 13, 2026 | Removed | $9,999,000 | X12469416 |
| Oct 17, 2025 | Listed | $9,999,000 | X12469416 |
| Oct 8, 2025 | Removed | $9,999,999 | X12339700 |
| Aug 12, 2025 | Listed | $9,999,999 | X12339700 |
| Jul 31, 2025 | Removed | $9,999,999 | X12121167 |
| May 2, 2025 | Listed | $9,999,999 | X12121167 |
Similar Properties
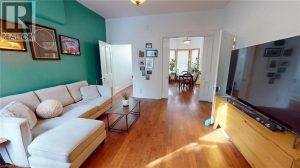
132 Ferguson Avenue North
This isn’t your typical downtown project; it’s a solid row house directly across from the Beasley Park redevelopment, offering permanent […]
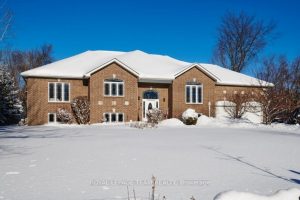
6637 Stanmore Street
Luxury living awaits you in this spectacular 6 bedroom, 4 bathroom family home located in popular Stanley Park, a highly […]
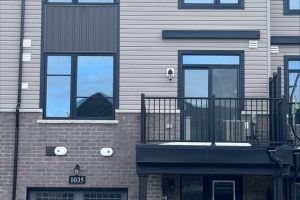
1035 Honeycomb Path
Welcome to The Heights of Harmony in North Oshawa, a master-planned community by award-winning builder Minto. This beautiful Pine 2 […]
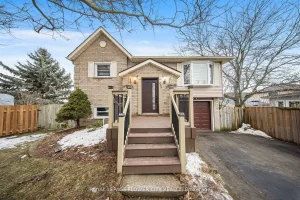
55 Woodborough Place
Beautiful and well-kept family home located on a quiet court, backing onto a school. Bright East/West exposure and close to […]
206 – 70 First Street
Welcome to 70 First St, Orangeville – an incredible opportunity to get into the market or expand your investment portfolio. […]
4265 Fly Road
Custom Built Bungalow on 1 Acre. 3+1 Bedroom home built with simple spacious design, carefully thought out efficiencies (Spray foam […]