1110 Vansickle Road N
Description
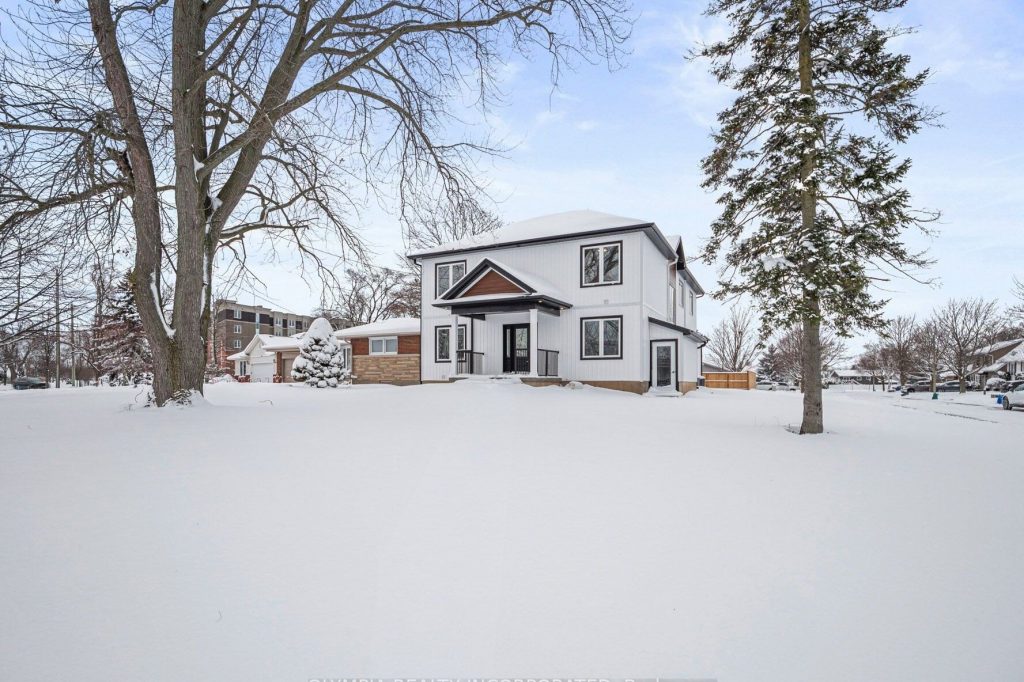
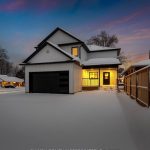
Luxury, Elegance and Comfort! Welcome to 1110 Vansickle Road, a stunning 4+1 bedroom, 5 bathroom 2-storey located within St Catherines’ highly sought-after “Grapeview”. This Brand New, meticulously crafted two-storey home offers 2,646 square feet of prime interior finishes, a thoughtful design for modern family living and eye-catching curb appeal. The main floor provides an open concept floor plan and is highlighted by a stunning Chef’s Kitchen, complete with a large quartz island, custom cabinetry, statement lighting, and walk-in butler’s pantry. The kitchen flows seamlessly into the living and dining areas and offers a walkout to a covered rear deck. A main-floor office provides an ideal work-from-home solution. Main floor mudroom with attached double garage inside entry. Throughout the home, engineered hardwood flooring and custom window designs allow for abundant natural light and a sense of architectural distinction. The second level showcases the Primary Suite with large walk-in closet, luxurious 4pc ensuite with double vanity and custom glass walk-in shower. The secondary bedroom also features its own private 4pc ensuite, while the remaining bedrooms enjoy a Jack-and-Jill ensuite. The second-floor laundry room and furnace adds everyday convenience and energy efficiency. The finished basement, with a separate entrance, expands the living space and includes a second living area, wet bar, full bathroom, and fifth bedroom-ideal for extended family. Notable upgrades include all brand roof, windows, two high-efficiency furnaces and central AC units, 200 amp electrical, tankless on-demand hot water and separate water control shut offs for each level, ensuring optimal efficiency and peace of mind. Set on a generous 57 x 167 ft corner lot, this remarkable property combines luxury craftsmanship, functional design, and an unbeatable family-friendly location. A true pleasure to view and show.
Property Details
Rooms
Kitchen
Dining Room
Living Room
Bathroom
Office
Mud Room
Pantry
Primary Bedroom
Bathroom
Bedroom 3
Bathroom
Bedroom 4
Characteristics
Property
Inside
Building
Suite
Parking
Fees
Land
Sale History
| Date | Event | Price | MLS Number |
|---|---|---|---|
| Jan 19, 2026 | Listed | $1,369,000 | X12707856 |
Similar Properties
101 – 1865 Pickering Parkway South
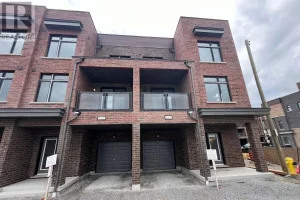
Client RemarksWelcome to this Luxury 1-Year-New Large Corner/End Unit Townhome with huge windows on the side street that feels just […]
311 – 2511 Lakeshore Road W
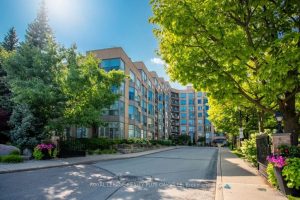
Fabulous Opportunity for carefree condo living in one of Bronte’s most sought-after locations, Bronte Harbour Club, nestled on the shores […]
1505 – 318 Spruce Street
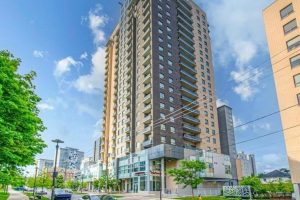
Calling all investors, parents of university students, and young professionals. Welcome to Sage Condos in Waterloo’s dynamic University Core. This […]
202 Meredith Way
Exceptional Offering in Taylor Heights where Refined Living meets Privacy, Space and thoughtful Design. Set on a Premium Beautifully Landscaped […]
235 Bourdeau Boulevard
Welcome to 235 Bourdeau in Limoges, a stunning, brand new home offering the perfect blend of space, style, and comfort, […]
110 – 135 Canon Jackson Drive
Fantastic, move-in ready, spacious split-bedroom 2-bedroom, 2-bathroom suite located in the newly completed Keelesdale community built by Daniels. This suite […]