1003 – 365 Geneva Street


Description
Enjoy a carefree, lock-and-leave lifestyle in this move-in-ready 1-bedroom penthouse condo-just bring your furniture and settle in. This bright, top-floor suite offers exceptional peace and privacy with no neighbours above and panoramic city views from a spacious private balcony. The open-concept living and dining area is filled with natural light and ideal for relaxing or entertaining, with sliding doors leading to the balcony. The generously sized bedroom features ample closet space plus convenient in-suite storage. Freshly painted throughout, this unit also offers updated flooring in the kitchen and bathroom and a new modern vanity. The well-managed Parklands Condominium Complex provides excellent amenities including fitness center, party room, laundry facilities, car wash, elevators, bicycle storage, and abundant visitor parking, all surrounded by beautifully landscaped grounds with green space and a community garden with gazebo. Prime location-walk to Fairview Mall, shops, restaurants, banks, and transit. Just minutes to the QEW, downtown St. Catharine’s, and nearby parks. Low condo fee of $501.31 includes heat, water, parking, building insurance, and maintenance, plus low taxes for outstanding value. Ideal for retirees, first-time buyers, or investors. A rare opportunity at this price-schedule your private viewing before it’s gone!
Property Details
Rooms
Kitchen
Living Room
Dining Room
Bedroom
Bathroom
Utility Room
Characteristics
Property
Inside
Building
Parking
Fees
Land
Sale History
| Date | Event | Price | MLS Number |
|---|---|---|---|
| Jan 21, 2026 | Listed | $264,900 | X12716520 |
Similar Properties
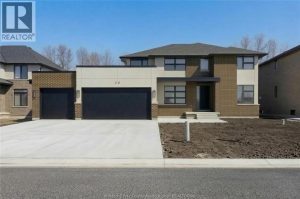
26 Gregory Avenue
Set in the heart of Timbercreek Estates, 26 Gregory delivers the space, craftsmanship, and quiet prestige the neighbourhood is known […]
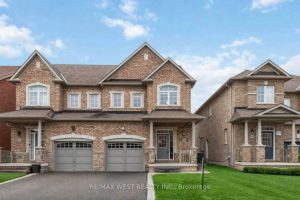
116 Lesabre Crescent
Stunning 3 Bed, 3 Bath, 3-Storey Semi-Detached Home At 116 Lesabre Cres In A Highly Sought- After Brampton Family Neighbourhood! […]
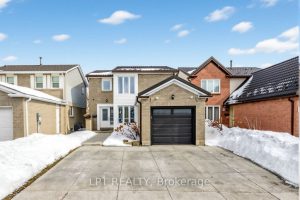
6 Nutmeg Street
Welcome to this beautifully maintained 3+1 bedrooms, 3 Full baths and powder room, two-storey home located in Brampton’s desirable N […]
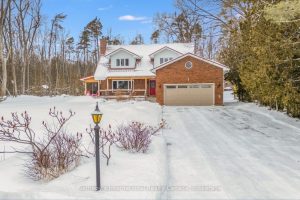
126 Brambel Road
Nestled at the very end of a quiet, prestigious dead end street, this private woodland retreat on Brambel Road offers […]
1040 Beaver Valley Crescent
Attention Buyers! Fully renovated 2456 Sq ft. home in a great North West Oshawa neighbourhood. Breakfast eat-in with walkout to […]
63 Fowler Drive
Step into luxury at 63 Fowler Drive, a stunning 2-storey executive home offering a true 2,881 square feet of refined […]