1040 Beaver Valley Crescent
Description
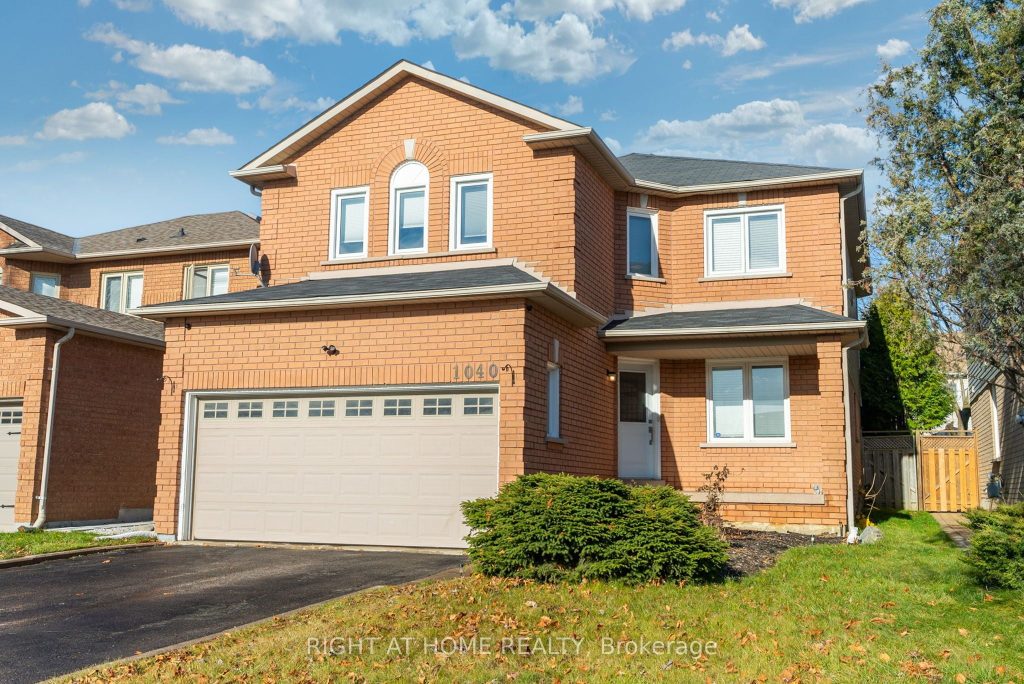
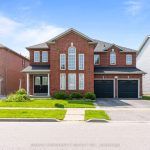
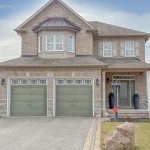
Attention Buyers! Fully renovated 2456 Sq ft. home in a great North West Oshawa neighbourhood. Breakfast eat-in with walkout to patio with a private backyard. Large Living Room with a gas fireplace and loads of natural light. Modern Kitchen with quartz waterfall countertop. Seperate formal dining room and living room. Convenient main floor laundry room with access to garage. Two piece washroom on main level. Second floor features 4 large bedrooms and 2 fully renovated modern bathrooms, the ensuite is massive with led mirrors/heated mirrors, floating vanitys and curbless shower! Move in ready completly renovated with engineered hardwood floors throughout the main level and new staircase 2023. New carpet upstairs in 2022. New Kitchen in 2023. Upstairs bathroom fully renovated in 2023. Ensuite bathroom fully renovated in 2024. Basement is partially finished with 1 bedroom complete
Property Details
Rooms
Family Room Main
Kitchen Main
Breakfast Main
Dining Room Main
Living Room Main
Bedroom Second
Bathroom Second
Bedroom 2 Second
Bedroom 3 Second
Bedroom 4 Second
Characteristics
Property
Inside
Building
Parking
Fees
Land
Sale History
| Date | Event | Price | MLS Number |
|---|---|---|---|
| Apr 2, 2026 | Listed | $1,079,000 | E12948930 |
| Dec 19, 2024 | Removed | E11555822 | |
| Nov 29, 2024 | Listed | $1,100,000 | E11555822 |
| Jul 26, 2018 | Sold | $583,000 | E4192111 |
| Jul 16, 2018 | Listed | $589,900 | E4192111 |
| Jul 16, 2018 | Removed | E4158246 | |
| Jun 11, 2018 | Listed | $589,900 | E4158246 |
| Jun 11, 2018 | Removed | E4139618 | |
| May 24, 2018 | Listed | $609,900 | E4139618 |
| May 24, 2018 | Removed | E4112465 | |
| May 1, 2018 | Listed | $624,900 | E4112465 |
| Jan 31, 2010 | Sold | $315,000 | E1720298 |
| Oct 8, 2009 | Listed | $325,000 | E1720298 |
Similar Properties
92 Acton Avenue
This Bathurst Manor detached bungalow is close to parks, schools, transit, shopping, and major highways. The spacious and bright 3-bedroom […]
9190 Blencarn Court
Welcome to this home located in Windsor, offering a functional layout and comfortable living space suited for families, first-time buyers, […]
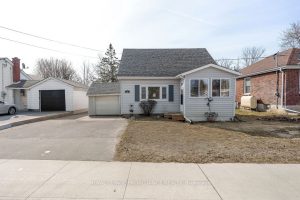
19 Orchard Drive
Welcome to Orchard Drive, an established Belleville neighbourhood known for its quiet setting and everyday convenience. Just minutes to Highway […]
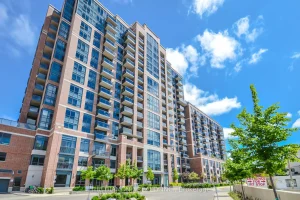
1501 – 61 Heintzman Street
This spacious and functional two-bedroom unit offers over 850 sq ft, featuring wood floors throughout, generously sized bedrooms and an […]
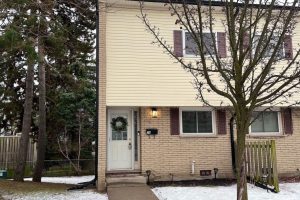
26 – 211 Veronica Drive
This well-maintained end-unit condo townhouse offers exceptional value in a quiet, family-friendly complex with low monthly condo fees! Enjoy a […]
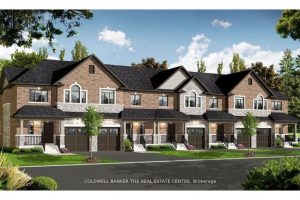
23 Rainey Drive
Welcome to Luthers Landing! This modern Executive Townhome has 3 bedrooms, 3 bathrooms pre-construction home direct from the builder. This […]