24 Algeo Way
Description
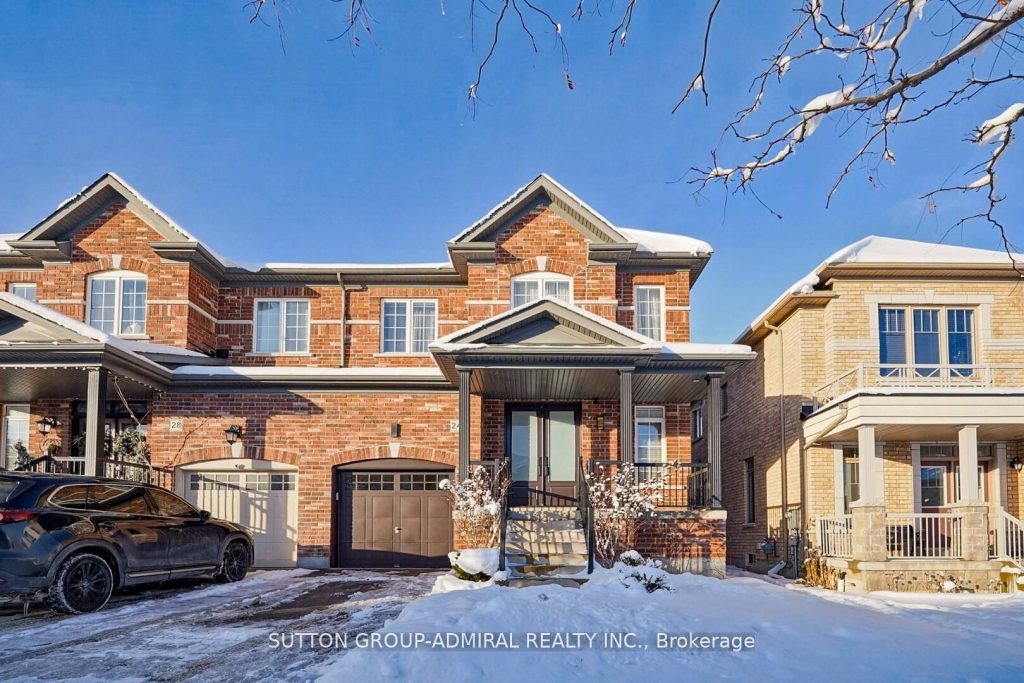
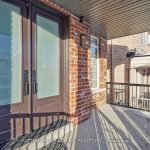
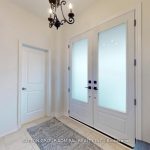
Beautifully upgraded, bright, and spacious 4-bedroom semi-detached home situated on a premium lot, offering over 3,400 sq. ft. of total living space, including a fully finished open-concept basement. The basement features a full bathroom, pot lights, dedicated storage, and rough-in plumbing and electrical for a future kitchen-ideal for extended family or income potential. New oversized-height front entry double door, new garage door, freshly painted interiors, Engineered hardwood flooring on the main and second level. The family-size kitchen offers quartz countertops, stylish tile backsplash, s/s appliances, breakfast bar, and double french doors leading to the backyard. The family room is highlighted by a wall-mounted gas fireplace, The bright primary bedroom features a walk-in closet and a luxurious 5-piece ensuite, Quartz countertops and updated faucets in bathrooms, 200-amp electrical panel, central air conditioning, owned furnace, sump pump, r/i central vacuum, second floor laundry, Outdoor fully fenced yard, gas line for BBQ, retractable awning over the deck, spacious porch with iron railing, and garage door opener with remotes. Bradford’s Premier Family Community – Ideally located within walking distance to Green Valley Park and just minutes from Hwy 400, community centre, schools, shopping, groceries, GO Transit, and more…. , Must See! Don’t Miss Virtual Tour + 3D
Property Details
Rooms
Dining Room
Living Room
Kitchen
Breakfast
Family Room
Primary Bedroom
Bedroom
Bedroom
Bedroom
Recreation
Family Room
Bathroom
Characteristics
Property
Inside
Building
Parking
Fees
Land
Sale History
| Date | Event | Price | MLS Number |
|---|---|---|---|
| Jan 19, 2026 | Listed | $979,000 | N12709428 |
| Dec 30, 2025 | Removed | N12639628 | |
| Dec 17, 2025 | Listed | $998,900 | N12639628 |
Similar Properties
508 – 50 Gulliver Road
Rare opportunity, comfort and convenience in this spacious one-bedroom condo, complete with one parking spot as exclusive surface. This Bright, […]
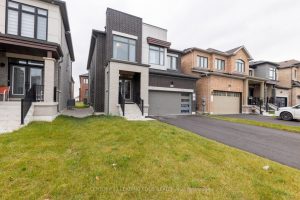
163 Fallharvest Way
Stunning detached home with double car garage in the highly desirable Whitchurch-Stouffville community. Built by renowned Fieldgate Homes, this modern […]
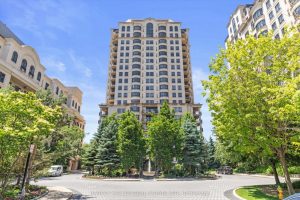
UPH4 – 662 Sheppard Avenue E
A standout Bayview Village opportunity now at a much-improved price. This rarely offered, expansive 3-bedroom, 3-bath residence delivers true “house-like” […]
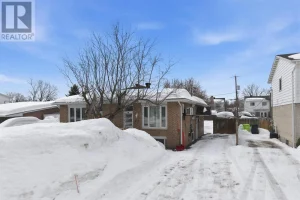
25 Amherst Street
This cute as a button home has been meticulously maintained and offers a great opportunity for those looking to add […]
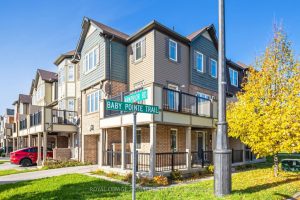
6 Baby Pointe Trail
Step Into This Beautifully Kept Home Nestled On A Quiet, Family-Oriented Street Just Minutes From Mt Pleasant Go Station. The […]
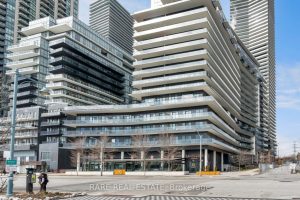
910 – 39 Annie Craig Dr Drive
Welcome to Unit 910 at Cove at Waterways, a modern waterfront residence in Toronto’s vibrant Humber Bay Shores community. This […]