1289 Delbrooke Road S
Description
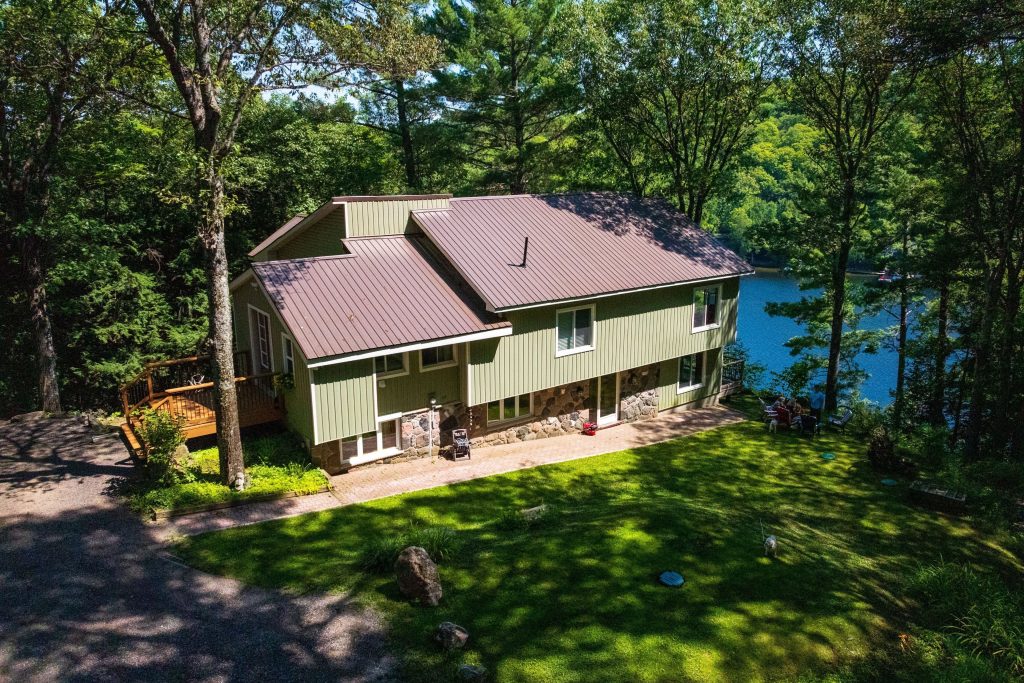
Gorgeous Lake Of Bays five bedroom Home or Cottage recently renovated and upgraded. You’ll love being totally private at the end of the road with absolutley no highway noise! surrounded by tall mature Oaks and Pines bathed in nature, the views are incredible! over one of Ontarios most beautiful lakes. The layout of the cottage is meticulously planned to bring nature in with large windows as part of the open concept living room kitchen dining room all around the fireplace creating an ideal family space for generations of memories!! Not too mention all the decks are covered so you can enjoy that morning coffee anytime in any weather, and from both levels of the cottage! Ok, theres also a detached Triple Car Garage not too far from the cottage for all your vehicles and toys. Also you’ll love all the options for your family that the ground floor level gives you, with a second partial kitchen, second family room, sun room and three other bedrooms and its own entrances from the side or from the deck, great potential to create a seperate unit for Air bnb or family. as your heading down to the lake your surrounded by mature tall Oaks and Pines then on to your dock at the edge of the clean waters of Lake of Bays! OPEN TO OFFERS.
Property Details
Rooms
Foyer Main
Laundry Main
Kitchen Main
Living Room Main
Primary Bedroom Main
Bedroom 2 Main
Bedroom 3 Ground
Bedroom 4 Ground
Bedroom 5 Ground
Recreation Ground
Sunroom Ground
Kitchen Ground
Characteristics
Property
Inside
Building
Parking
Fees
Utilities
Highlights
Land
Sale History
| Date | Event | Price | MLS Number |
|---|---|---|---|
| Apr 01, 2026 | Listed | $2,300,649 | X12947662 |
Similar Properties
9 Water Street
Welcome to this beautifully maintained historic home on Water Street, where timeless character meets the realities of modern, multi-generational living. […]
43 Trafalgar Drive
Welcome to this stunning 2-storey freehold townhome, beautifully nestled within the sought-after Penny Lane Estates in the heart of Stoney […]
83 Liberty Street N
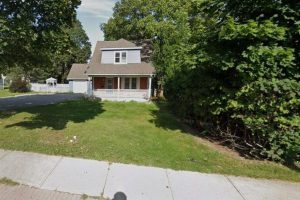
Beautifully updated property in the heart of the city! Huge lot and future potential for redevelopment. This property offers 2 […]
20603 Willoughby Road
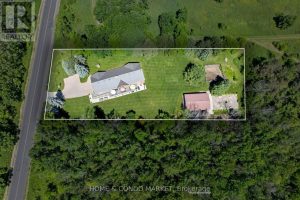
1 acre of land and over 4000 sf of living space in this Multi-Generational Ranch Style Home! 5 Bedrooms and […]
70 – 43 Courville Coachway Way
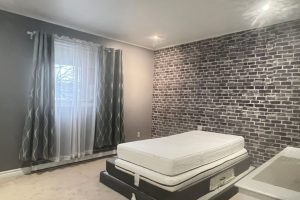
Priced To Sell, Bright & Sspacious 4 Bdrms and 3 Washroom Townhouse, Very Convenient And Demanded Location, A Peaceful Children […]
96 Jenkinson Way
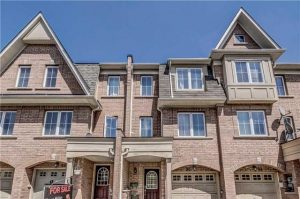
Step inside this stunning, meticulously maintained Jenkinson Way townhouse! Boasting approximately 1,725 sq ft of bright, versatile living space, this […]