605 Tennant Way
Description
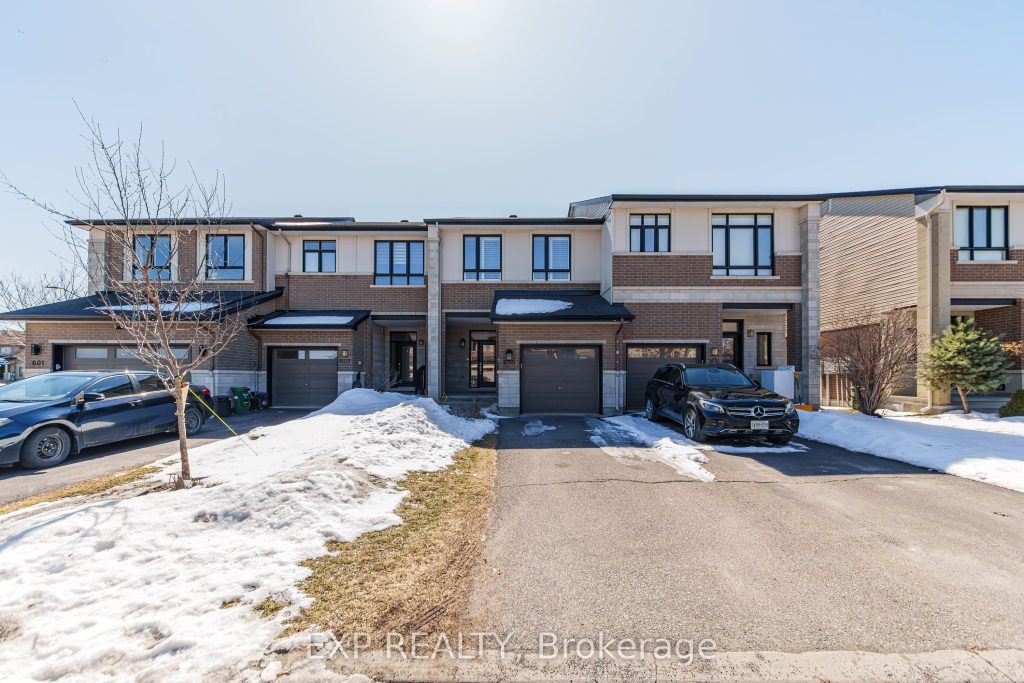
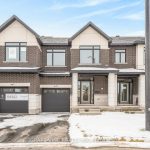
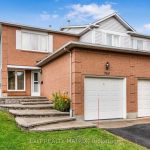
Welcome to this beautifully upgraded 3-bedroom, 2.5-bathroom townhome, ideally situated in the sought-after community of Manotick, just steps from Summerhill Park and surrounded by family-friendly amenities.Set on an extra-deep lot, this home offers exceptional outdoor space rarely found in townhomes-perfect for entertaining, relaxing, or enjoying summer evenings in your professionally landscaped backyard.Inside, the main level showcases a bright and functional open-concept layout designed for modern living. The kitchen is a standout, featuring a large centre island with granite countertops, a gas range, walk-in pantry, and abundant cabinetry. The adjoining living area is warm and inviting, anchored by a gas fireplace-creating the perfect space for both everyday living and hosting.Upstairs, the spacious primary retreat offers a walk-in closet and a beautifully finished ensuite complete with a deep soaker tub, glass-enclosed shower, and sleek quartz countertops. Two additional well-proportioned bedrooms, a full main bathroom, and the convenience of second-floor laundry complete this level.The fully finished basement extends your living space with a generous recreation room-ideal for a home gym, media room, or play area.Located at 605 Tennant Way, you are positioned in one of Ottawa’s fastest-growing and most desirable neighbourhoods. Enjoy close proximity to top-rated schools, new parks, walking trails, and everyday conveniences. Commuting is a breeze with easy access to the upcoming Limebank LRT Station, connecting you seamlessly to downtown Ottawa and beyond.A perfect opportunity for families, professionals, or investors looking to secure a home in a thriving and well-connected community.
Property Details
Rooms
Foyer Main
Kitchen Main
Dining Room Main
Living Room Main
Pantry Main
Bathroom Main
Primary Bedroom Second
Bathroom Second
Other Second
Bedroom Second
Bedroom Second
Bathroom Second
Characteristics
Property
Inside
Building
Parking
Fees
Land
Sale History
| Date | Event | Price | MLS Number |
|---|---|---|---|
| Apr 1, 2026 | Listed | $689,000 | X12944314 |
| Jul 25, 2022 | Sold | $690,000 | 1304511 |
| Jul 19, 2022 | Listed | $600,000 | 1304511 |
| Jul 23, 2021 | Sold | $663,000 | 1249339 |
| Jun 25, 2021 | Listed | $669,900 | 1249339 |
Similar Properties
11 – 2848 King Street
Luxurious 2020-Built Townhome with Over $100,000 in Upgrades & 2,600+ Sq. Ft. of Finished Living Space!Step into refined living with […]
20 Parkside Street
Tucked into one of Drayton’s most loved family neighbourhoods, 20 Parkside offers the kind of lifestyle that’s getting harder to […]
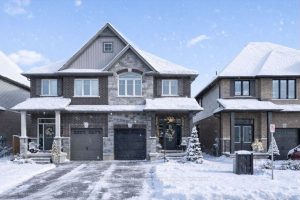
84 Cutting Drive
Welcome to 84 Cutting Drive: an upgraded semi-detached home just steps from the Cataract Trail and walking distance to downtown […]
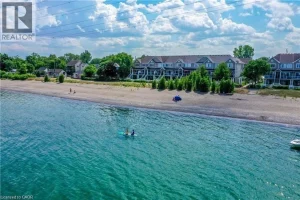
3 – 337 Beach Boulevard
What an incredible opportunity to live the beach lifestyle in this gorgeous Cape Cod inspired townhome with stunning lake views. […]

56 – 16 Soldier St Street
Beautiful 3 Bedroom Townhome Nestled In The Sought After Community Of Mount Pleasant!. The Perfect Home for 1st Time Home […]
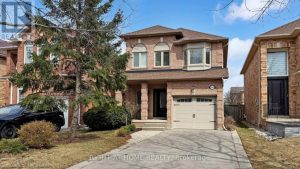
2499 Logan Avenue
Welcome to this exquisitely renovated 4-bedroom, 4-bathroom home located on a tranquil street in the heart of Oakville’s highly sought-after […]