77 Peach Tree Lane
Description
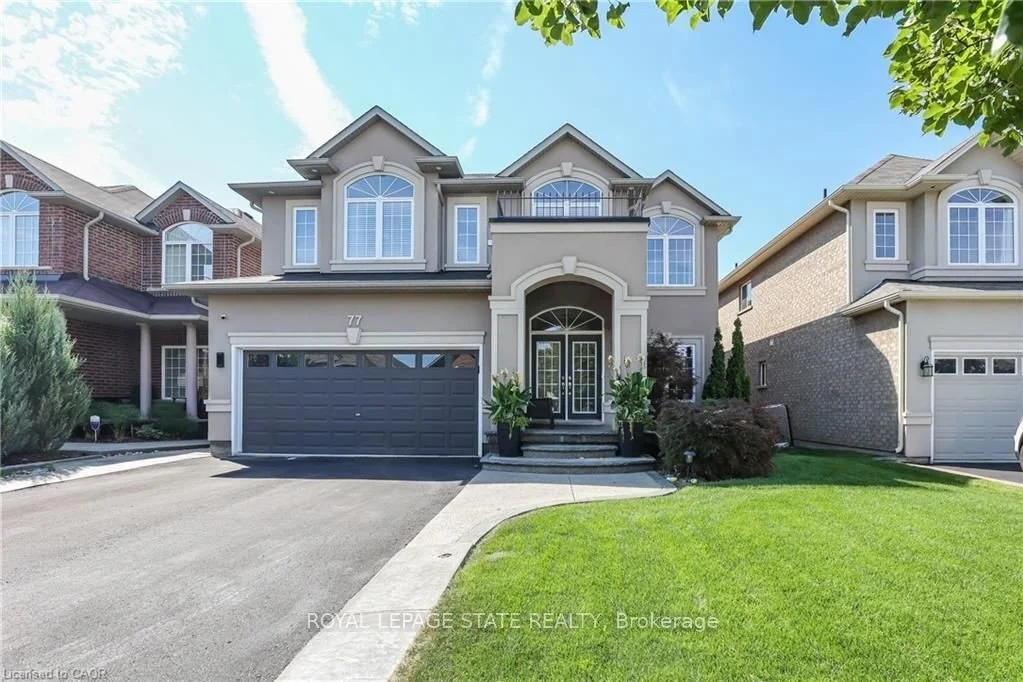
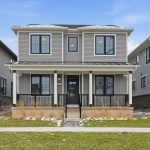
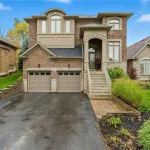
This beautifully updated four bedroom, four bath home offers over 3,600 sq ft of finished living space. A bright, spacious main level welcomes you with decorative pillars, upgraded lighting, abundant custom kitchen cabinetry, and a stunning wall of oversized windows. Enjoy new vinyl flooring on the main level and brand new laminate upstairs, making the home completely carpet-free. The main floor features a formal dining room, sun-filled eat-in kitchen with breakfast bar island, new stainless steel appliances, and a cozy living room with a gas fireplace. Walk out to a private, fully fenced yard with a stamped concrete patio. A two-piece bath and main floor laundry, complete with new appliances and garage access, finish this level. Upstairs offers a spacious primary suite with a walk-in closet and 5-piece ensuite, plus two additional bedrooms and a full bath. The fourth bedroom has been converted into a walk-in closet but is ideal as an office or nursery and can easily be reverted back to a bedroom. The finished lower level includes a rec room with an electric fireplace, a games/den space, a two-piece bath, and ample storage. Located in a sought-after Grimsby neighbourhood close to schools, parks, shopping and quick highway access. This home will check all boxes!
Property Details
Rooms
Bathroom Main
Breakfast Main
Dining Room Main
Foyer Main
Kitchen Main
Laundry Main
Living Room Main
Bathroom Second
Bathroom Second
Primary Bedroom Second
Bedroom Second
Bedroom Second
Characteristics
Property
Inside
Building
Parking
Fees
Land
Sale History
| Date | Event | Price | MLS Number |
|---|---|---|---|
| Mar 30, 2026 | Sold Cond. | X12927752 | |
| Mar 27, 2026 | Listed | $1,149,900 | X12927752 |
| Feb 3, 2023 | Sold | $1,100,000 | X5836730 |
| Nov 25, 2022 | Listed | $1,175,000 | X5836730 |
| Nov 24, 2022 | Removed | X5736931 | |
| Aug 18, 2022 | Listed | $1,249,888 | X5736931 |
Similar Properties
229 Cherry Street
First time offering of this 18 year old Ingersoll town home! Many features to mention on this main floor, including […]
49 – 77 Diana Avenue
49-77 Diana Avenue is a beautifully maintained end-unit, two-storey townhouse offering 3 bedrooms, 2.5 bathrooms, and a rare walk-out basement […]
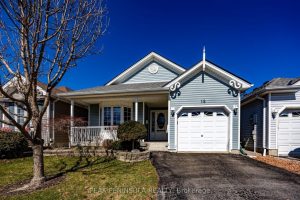
18 Carolina Way
Welcome to 18 Carolina Way, located in the highly sought-after Villages of Long Point Bay-an adult lifestyle community in the […]
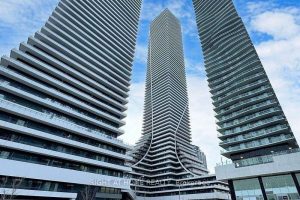
3415 – 30 Shore Breeze Drive
Welcome To Eau Du Soleil By Empire Communities. Enjoy Cool Living At Humber Bay Shores. With It’s Awe-Inspiring Vistas, This […]
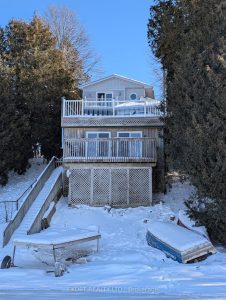
460 – 5427 Young Street
This home is for you if you’re searching for a permanent residence or a four-season retreat with year round waterfront […]
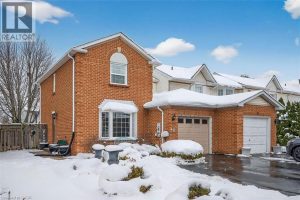
40 Hedge Lawn Drive
Welcome to 40 Hedge Lawn Drive a freehold End Unit townhome located in the heart of Grimsby. This modern and […]