5 Kelsey Crescent
Description
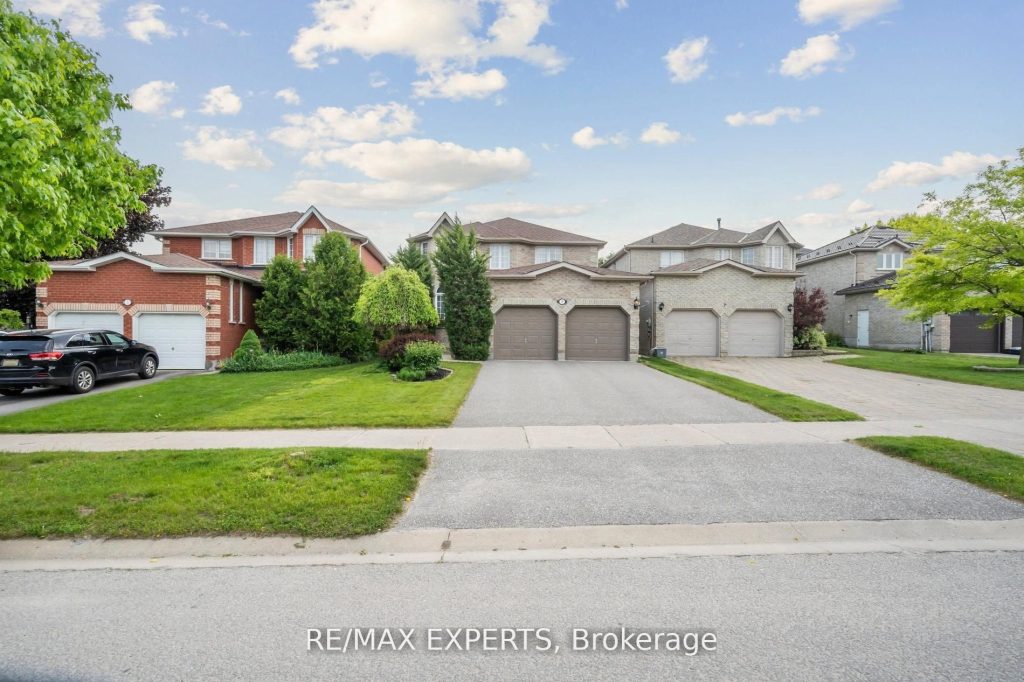
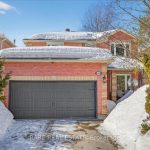
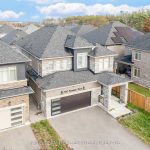
Immaculate , Sun Filled Family with Clear View ! 2210 Sqft Home plus 932 Sqft Basement in NUMBER ONE SOUTH BARRIE ARDAGH COMMUNITY *** Large Size 4 Bedroom, 3 Bathroom. *** Home is Nestled On Long Well Maintained with No Cracks Driveway for 4 Cars ** Good Size Backyard Ideal for Relaxation & Outdoor Activities .*** 2 Car Garage W/Entry to House. ** Layout W/Spacious Principal Rooms, ** No Popcorn Ceilings ** Hardwood Floors on the First Floor & In the Prime Bedroom, ** Family Room w/Gas Fireplace, ** Spacious Kitchen w/Upgraded S/S Appliances, Backsplash & Breakfast Area with Walk Out to Backyard. ** Main Floor Laundry! ** Partially Finished Basement with One Finished Room Which Could Be Used as Bedroom or Play Room for Kids! ** Rough/In , Cold Room, Central Vacuum. *** Nestled in Quiet Crescent, Surrounded By Family-Friendly Neighborhood. Located Close to Top-Rated Schools, 10 Min. to Community Centre, Parks, Walking & Hiking Trails (Ardagh Bluffs), Public Transit, Highway 400, Shops, Restaurants, 15 Min Drive to Simcoe Lake & Downtown of Barrie. ***ROOF WAS DONE 2 YEARS AGO, , DRIVEWAY WAS DONE 6 YEARS AGO and LOOKS SUPER, NO CRACKS! NO POPCORN CEILINGS ALL OVER THE ENTIRE PROPERTY, OWNERS SPENT $$$$$$ TO REMOVE STUCCO IN THE ENTIRE HOUSE! TASTEFULLY PAINTED IN NEUTRAL COLORS! Functionality, Making It Perfect for All Families!
Property Details
Rooms
Foyer Main
Living Room Main
Dining Room Main
Family Room Main
Kitchen Main
Breakfast Main
Primary Bedroom Second
Bedroom 2 Second
Bedroom 3 Second
Bedroom 4 Second
Recreation Basement
Cold Room/Cantina Basement
Characteristics
Property
Inside
Building
Parking
Fees
Land
Sale History
| Date | Event | Price | MLS Number |
|---|---|---|---|
| Apr 1, 2026 | Listed | $999,000 | S12946974 |
| Aug 12, 2025 | Removed | S12202576 | |
| Jun 6, 2025 | Listed | $1,059,900 | S12202576 |
| Jun 2, 2025 | Removed | S12034562 | |
| Mar 21, 2025 | Listed | $1,065,000 | S12034562 |
| Mar 19, 2025 | Removed | S11938321 | |
| Jan 23, 2025 | Listed | $1,089,000 | S11938321 |
| Jan 6, 2025 | Removed | S9508944 | |
| Oct 24, 2024 | Listed | $1,099,000 | S9508944 |
| Oct 18, 2024 | Removed | S9285140 | |
| Aug 30, 2024 | Listed | $1,119,000 | S9285140 |
| Apr 20, 2014 | Sold | $384,000 | X2848285 |
| Mar 7, 2014 | Listed | $389,900 | X2848285 |
| Nov 3, 2006 | Sold | $270,000 | S0608143 |
| Oct 13, 2006 | Listed | $274,900 | S0608143 |
Similar Properties
4 Mountview Avenue
Rare bungalow opportunity in one of Grimsby’s most desirable and quiet neighbourhoods, just steps from the hospital and close to […]
32 Chaucer Crescent
Welcome to 32 Chaucer Crescent, located in lovely neighbourhood of Letitia Heights, Barrie! This freshly updated home boasts brand-new flooring […]
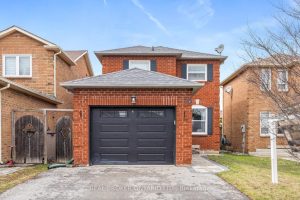
15 Smith Drive
Move-In Ready 3-Bedroom Family Home! Pride of ownership shines in this beautifully maintained 3-bedroom, 2.5-bath all-brick home on a quiet […]
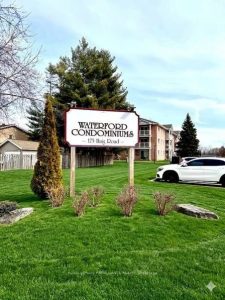
118 – 175 Haig Road
One-bedroom, one-bath, ground-level condo featuring a walk-out to the backyard. Renovated in 2023 with new flooring, fresh paint, updated drywall […]
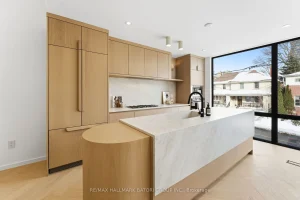
532 Duplex Avenue
A rare boutique collection of architecturally designed detached homes by C2C Design Build Ltd., thoughtfully crafted for modern family living […]
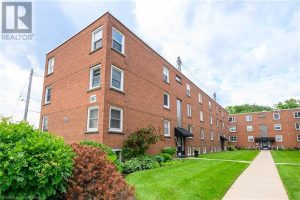
24 – 1347 Lakeshore Road
DRASTICALLY REDUCED TO SELL and CHEAPER THAN RENT!!! Welcome to this nicely updated, move-in ready, 1 bedroom unit with quality […]