1862 Reilly Walk



Description
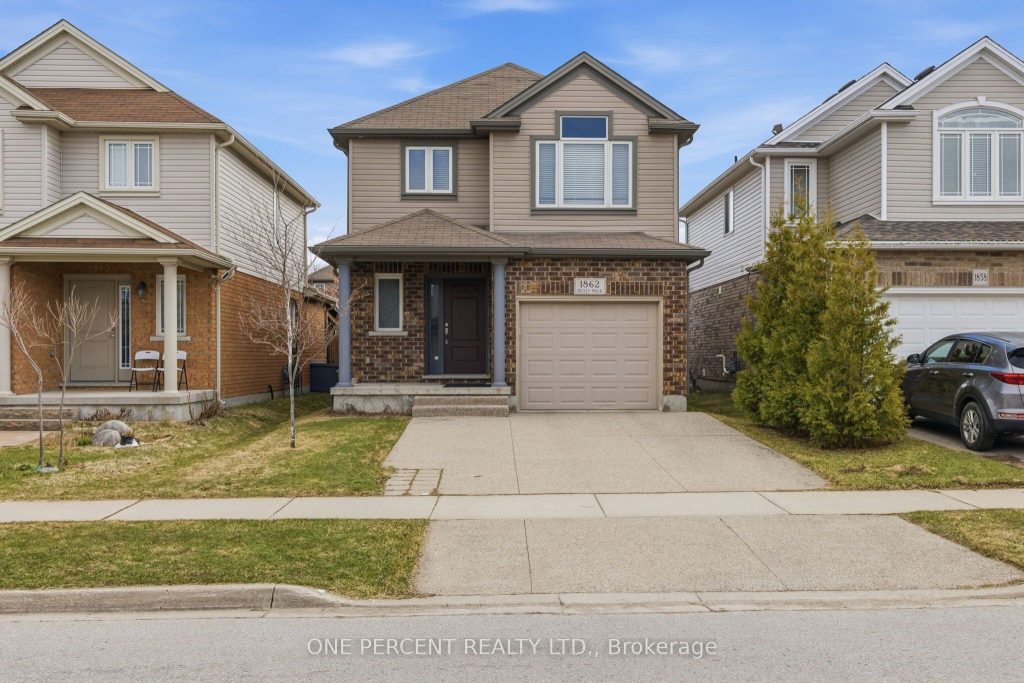
Welcome to this beautifully maintained 3-bedroom, 3.5-bathroom home located in the highly desirable North East London neighbourhood. Built in 2013, this move-in-ready property offers an ideal blend of space, comfort, and convenience-perfect for growing families. The bright and functional main floor features generous living areas and ample storage throughout. Upstairs, you’ll find three spacious bedrooms, including a large primary bedroom complete with a walk-in closet and private ensuite bathroom. The fully finished basement, with its own full bathroom, provides versatile space ideal for a family room, recreation area, teenager retreat, or guest accommodations. Step outside to enjoy the fully fenced backyard featuring a patio area, storage shed, and plenty of room for kids, pets, or entertaining. Additional highlights include a one-car garage and extra driveway parking. Families will especially appreciate the outstanding location-just a five-minute walk to Cedar Hollow Public School, a short drive to St. Mark’s Catholic Elementary School, and zoned for the highly sought-after A.B. Lucas Secondary School. Parks, walking trails, shopping, restaurants, and everyday amenities are all conveniently nearby. This is a fantastic opportunity to own a well-cared-for home in a family-friendly community, offering space, flexibility, and everyday convenience.
Property Details
Rooms
Family Room Basement
Laundry Basement
Utility Room Basement
Bathroom Basement
Other Basement
Foyer Main
Powder Room Main
Pantry Main
Kitchen Main
Living Room Main
Dining Room Main
Bedroom Second
Characteristics
Property
Inside
Building
Parking
Fees
Land
Sale History
| Date | Event | Price | MLS Number |
|---|---|---|---|
| Apr 02, 2026 | Listed | $689,000 | X12948836 |
Similar Properties
59 Robertson Road
Welcome to 59 Robertson Road, a well-kept family home in the heart of Meadowlands, one of the most desirable communities […]
2451 Malcolm Crescent
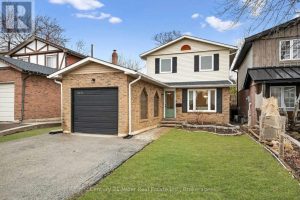
This beautifully updated home offers over 1,750 sq. ft. of finished living space in the sought-after Brant Hills neighbourhood, which […]

123 Salamander Court
Rare Custom Built Home backing onto the 900-acre North Maple Regional Park, this exceptional residence offers nearly 7,000 sq ft […]
93 Wamsley Crescent
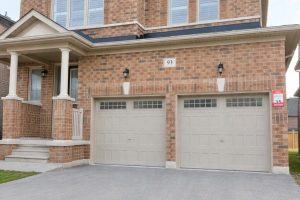
Welcome to this stunning home in the highly sought-after Newcastle community! Offering over 2,500 sq. ft. of well-designed living space, […]
5895 Latimer Road
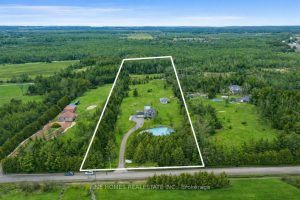
Exceptional 10-Acre Country Estate Offering Privacy, Luxury & Lifestyle! Approximately 3 acres beautifully landscaped, featuring a 16′ x 32′ Kayak […]
11 Wilbur Drive
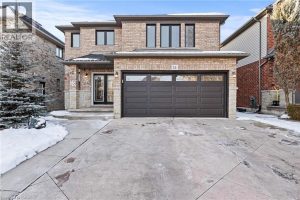
Welcome to 11 Wilbur, a beautifully updated 3+1 bedroom, 2.5 bath home in one of Binbrook’s most established family neighbourhoods. […]