204 Medina Court
Description
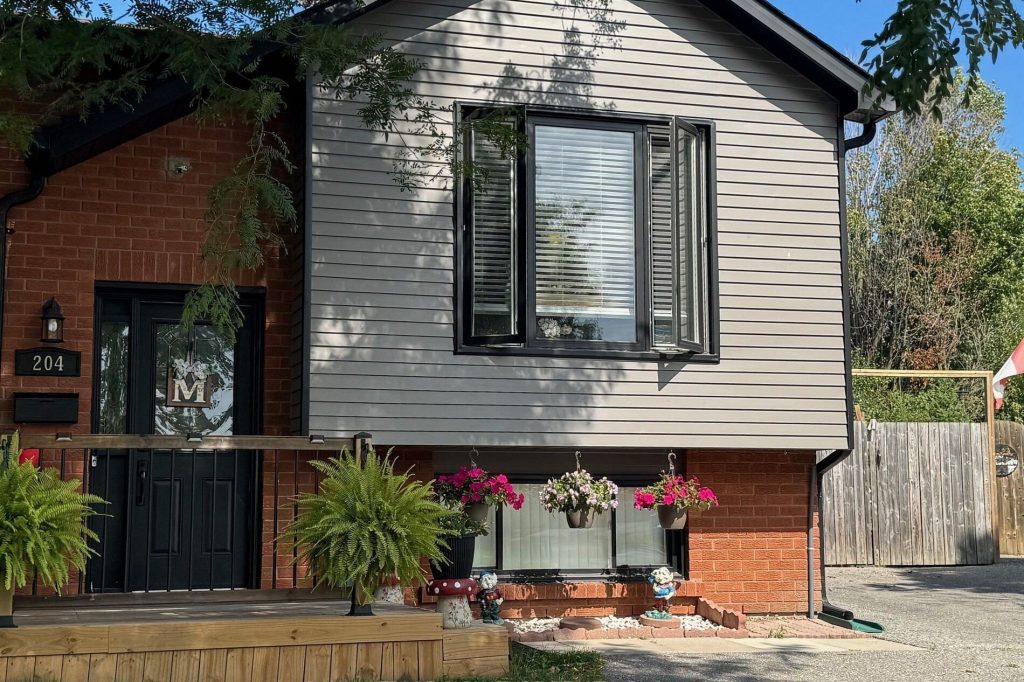
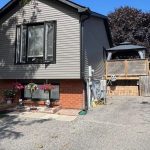
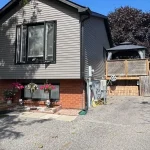
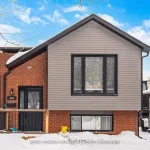
This Beautifully Maintained Semi-Detached Raised Bungalow Offers Fantastic Curb Appeal With A Modern Exterior And Is Nestled On A Quiet Court In A Desirable Oshawa Neighbourhood. The Interior Is Tastefully Finished In Neutral Tones And Features Sleek Laminate Flooring Throughout. Enjoy A Family-Sized Kitchen With A Bright Breakfast Area And An Updated Main Floor Bathroom. The Finished Basement Boasts Above-Grade Windows And Two Additional Bedrooms, Providing Excellent Living Space For Families, Guests, Or A Home Office. Step Outside To A Large Backyard Complete With A Wrap-Around Deck And Two Storage Sheds, Including A Generous 10 ft x 12 ft Shed Equipped With 20 Amp Service. A Spacious Driveway Offers Parking For Multiple Vehicles. Ideally Located Close To Parks, Schools, Shopping, Public Transit, And Major Commuter Routes, This Move-In Ready Home Combines Comfort, Functionality, And Convenience In A Family-Friendly Community.
Property Details
Rooms
Living Room Main
Dining Room Main
Kitchen Main
Breakfast Main
Primary Bedroom Main
Den Basement
Den Basement
Recreation Basement
Characteristics
Property
Inside
Building
Parking
Fees
Land
Sale History
| Date | Event | Price | MLS Number |
|---|---|---|---|
| Mar 10, 2026 | Listed | $498,000 | E12868736 |
| Mar 10, 2026 | Removed | E12713500 | |
| Jan 20, 2026 | Listed | $559,900 | E12713500 |
Similar Properties
82 Marilyn Street
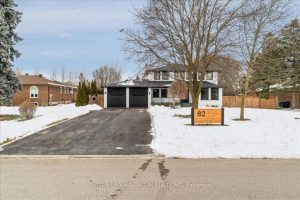
Welcome to 82 Marilyn St. Situated on a highly sought after lot backing on to Caledon East Green space with […]
2529 Claymore Crescent
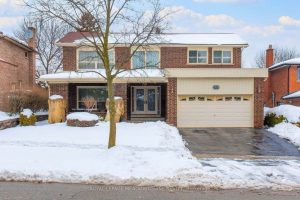
Welcome to 2529 Claymore Crescent-an impeccably maintained 4-bedroom, 4-bathroom home in the heart of Erindale. Set on a private, cedar-hedged […]
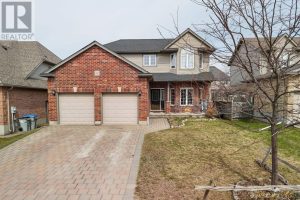
22 Periwinkle Drive
Welcome to Ilderton! This beautifully maintained two-storey home at 22 Periwinkle Dr is the perfect fit for a growing family […]
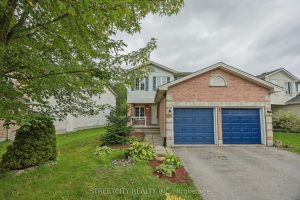
808 Guildwood Boulevard
Welcome to this beautiful home nestled in the sought after Huntington of Oakridge. This 2-storey, 4-bedroom, 2.5-bath, double car garage […]
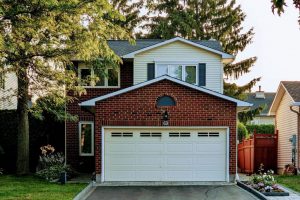
69 Longden Place
Welcome to the Family-friendly established community of Bridlewood in Kanata.Featuring top-rated schools, excellent transit, convenient shopping, mature trees & trails […]
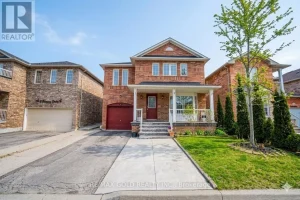
11 Schooner Drive
Welcome to this stunning 4-bedroom detached home, offering approximately 2,233 sq. ft. of beautifully designed living space-priced to sell! This […]