45 Sherwood Street
Description
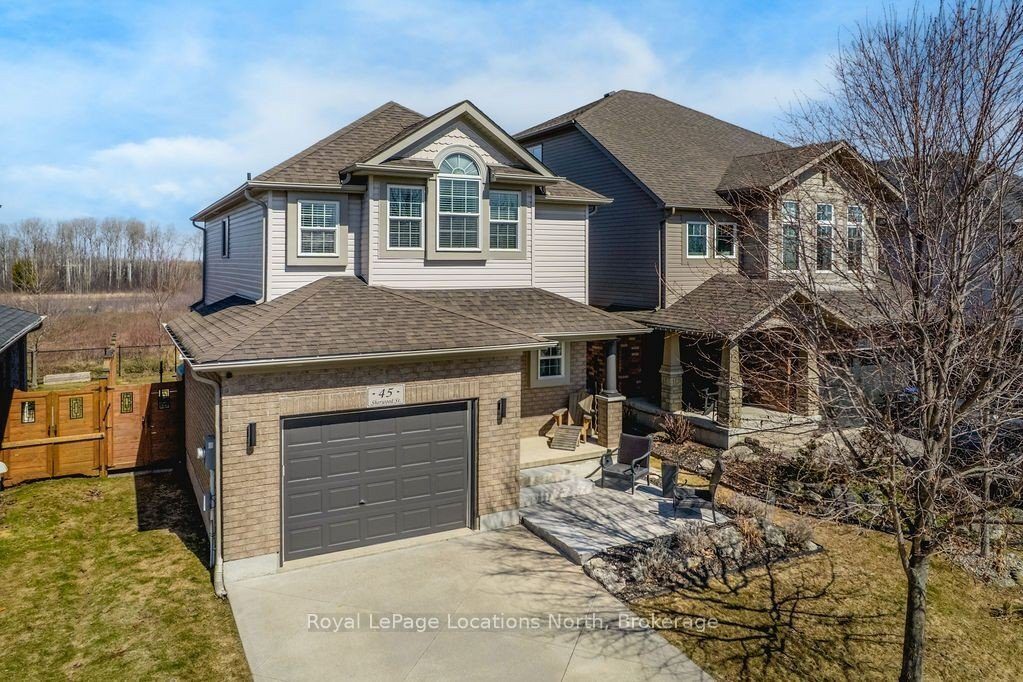
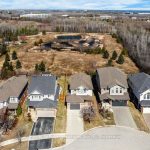
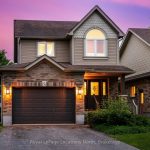
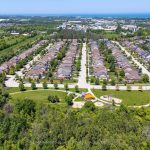
Tucked away at the end of a cul-de-sac in sought-after Georgian Meadows, this beautifully maintained and tastefully upgraded 3 bed, 4 bath family home offers an exceptional setting with privacy, nature and community. Backing onto green space and a tranquil pond, you’ll enjoy peaceful views of mature trees, the sounds of birds and spring peepers and partial ski hill views right from your own backyard. The location is second to none with quick access to Collingwood’s extensive trail system and a short walk to two parks nearby, perfect for active families. Just 5 minutes to downtown Collingwood and close to great local schools, this is a truly special area known for its amazing neighbours and welcoming, family-friendly atmosphere where friends gather and kids play. Inside, the bright open-concept main floor is ideal for entertaining. The kitchen features beautiful granite countertops and stainless steel appliances flowing seamlessly into the dining area which opens onto an expansive deck overlooking the fully fenced backyard and natural surroundings. The living room is warm and inviting with a fireplace and large windows that frame the picturesque green space beyond. Upstairs, the spacious primary bedroom is a true retreat with double door entry, large windows with ski hill views, large walk-in closet, and ensuite with a separate tub and shower. Two additional generously sized bedrooms and a full second bathroom complete the upper level. The finished lower level adds incredible versatility with a large rec room filled with pot lights, a full bathroom and laundry, perfect for family living. This home features a convenient smart home system allowing you to control lighting, temperature and more right from your phone. Located in one of Collingwood’s most desirable neighbourhoods, known for its sense of community and great neighbours, this is a rare opportunity to own a home in an unbeatable location where lifestyle, nature and connection come together beautifully.
Property Details
Rooms
Living Room Main
Kitchen Main
Other Main
Primary Bedroom Second
Bedroom Second
Bedroom Second
Recreation Lower
Bathroom Second
Bathroom Second
Bathroom Main
Bathroom Lower
Characteristics
Property
Inside
Building
Suite
Parking
Fees
Utilities
Land
Sale History
| Date | Event | Price | MLS Number |
|---|---|---|---|
| Mar 30, 2026 | Listed | $899,000 | S12934722 |
Similar Properties
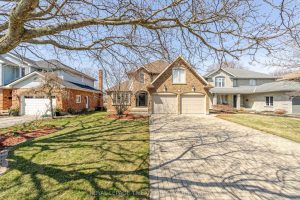
28 Sinclair Crescent
Welcome to this stunning family home set on a beautiful ravine lot in a sought-after neighbourhood! Perfectly located just a […]
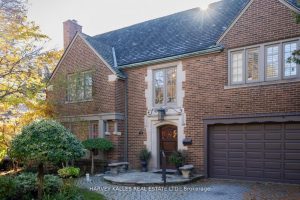
204 Glencairn Avenue
Welcome to 204 Glencairn Avenue West built in 2010 for the current owner. Step into timeless elegance with this grand […]
Lph-H – 6 Rosebank Drive
Sun-filled south-facing lower penthouse condo located at Markham Rd and Sheppard Ave. The unit features full-size appliances and a stylish […]
813 – 55 Ontario Street
Brand New, Never Lived In At East 55. Perfect 886 Sq. Ft. Two Bedroom Floorplan With Soaring 9 Ft High […]
132 Duplex Avenue
OPEN HOUSE SAT April 4 11AM-1PM & SUN April 5 2-4PM. A rare opportunity to own an exceptional three-year-new custom […]
86 Doran Road
Welcome to 86 Doran Road. This home has been recently tastefully renovated with brand new Vinyl flooring, new trim, freshly […]