3247 Flanagan Crescent
Description
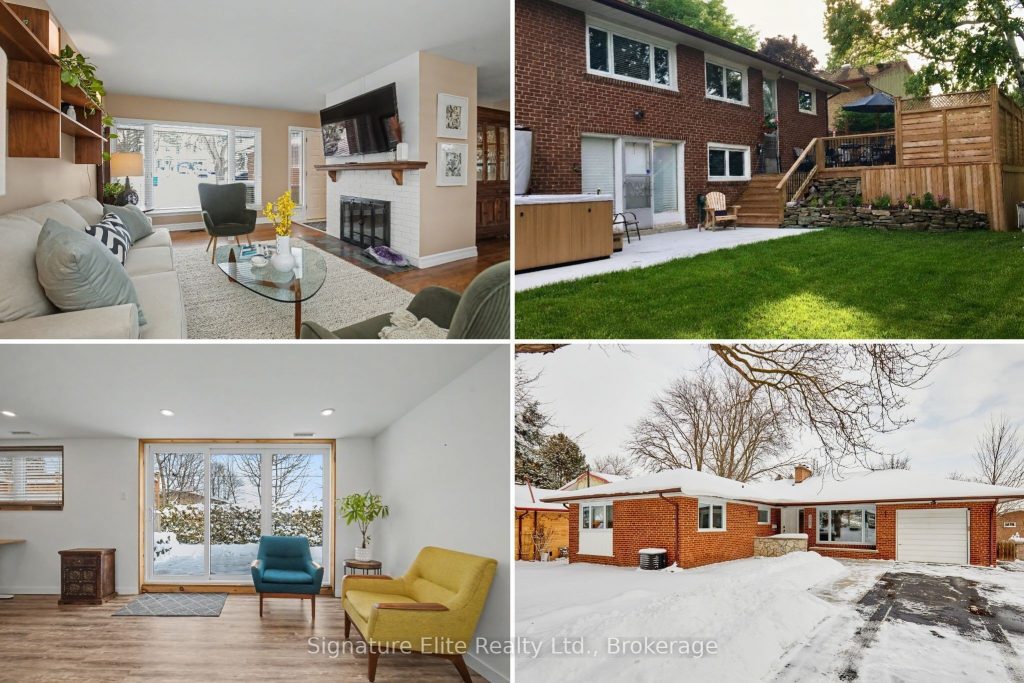
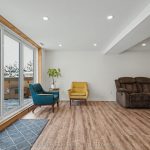
Welcome to 3247 Flanagan Crescent, a rarely offered bungalow with income potential on a quiet, tree-linedcrescent in one of Mississauga’s most desirable neighbourhoods. Featuring a finished walk-out basement, separate entrance, and a backyard oasis with garden beds, deck, and a hot tub, in a truly well-connected area known for long-term value and livability. Set on a peaceful, mature street, this home offers an ideal blend of privacy and flexibility, well-suited for families, investors, or multigenerational living. The main floor features comfortable one-level living with a bright living room with a wood-burning fireplace, dining room, eat-in kitchen, three bedrooms, and a 4-piece bathroom. A large front bay window provides excellent natural light while mature landscaping maintains privacy. The finished walkout basement adds exceptional versatility, offering a separate side entrance, spacious family room with a second wood-burning fireplace, additional bedroom, 3-piece bathroom, laundry room, and a large open area ideal for flexible use. Well-suited for extended family living or a potential rental suite, with proximity to the University of Toronto’s Mississauga campus supporting strong long-term rental demand. Outdoor living is impressive, with a fully fenced backyard framed by cedar hedges, a large 24′ x 24′ deck, a hot tub, and tiered garden beds. Additional upgrades include concrete walkways, front-yard in-ground sprinklers, and gas rough-ins for BBQ or stove. The home also offers an attached garage and ample parking in the driveway. Enjoy nearby trails through Erindale Park and Riverwood Conservancy, walk to the community pool, or bike to the lake via the pedestrian bridge over the QEW. Commuters benefit from quick access to Erindale GO Station, Lakeshore GO, and major highways, including QEW, 403, 401, 407, and 410. A smart long-term buy in a location that continues to outperform.
Property Details
Rooms
Living Room
Dining Room
Kitchen
Breakfast
Primary Bedroom
Bedroom 2
Bedroom 3
Family Room
Recreation
Bedroom
Characteristics
Property
Inside
Building
Parking
Fees
Land
Sale History
| Date | Event | Price | MLS Number |
|---|---|---|---|
| Jan 19, 2026 | Listed | $1,149,000 | W12709946 |
| Nov 8, 2004 | Sold | $300,000 | W555842 |
| Oct 18, 2004 | Listed | $319,900 | W555842 |
Similar Properties
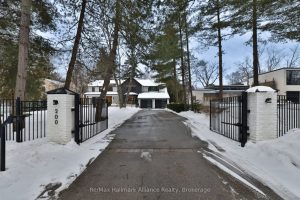
200 Chartwell Road
Nestled behind private gates on one of Oakville’s most coveted “Street of Dreams,” this exceptional estate sits on a spectacular […]
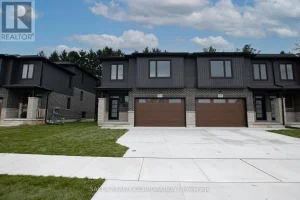
579 Regent Street
FREEHOLD NO CONDO FEES! This beautifully designed split-level “Birch” townhome by Banman Development backs onto mature trees and offers 1708 […]
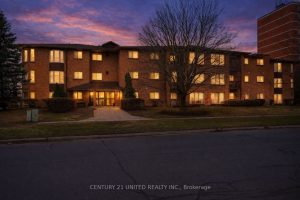
206 – 2185 Walker Avenue
Bright, Spacious Condo Living in Peterborough’s Sought-After East End! This beautifully updated 2-bedroom, 2-bathroom condo in The Ashburnham offers 1,167 […]
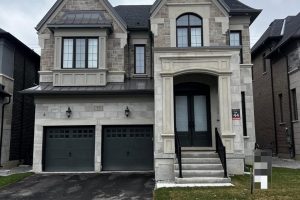
77 Terravista Crescent
Welcome to 77 Terravista Cres. This upgraded new GoldPark Built home (Forestcrest Elevation A) features 3,860 square foot home with […]
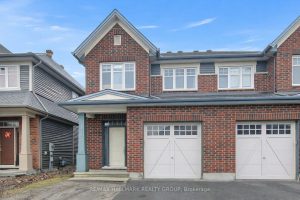
173 Highbury Park Drive
4 bedroom Tartan semi detached home. The main floor is designed for both comfort and functionality, boasting a combined living […]
17 – 1138 Kipps Lane
Great opportunity to own this beautifully finished two- story TownHouse. Prestigious, attractive community. Great starter home or investment opportunity in […]