2952 North Shore (regional Rd 3) Drive E
Description
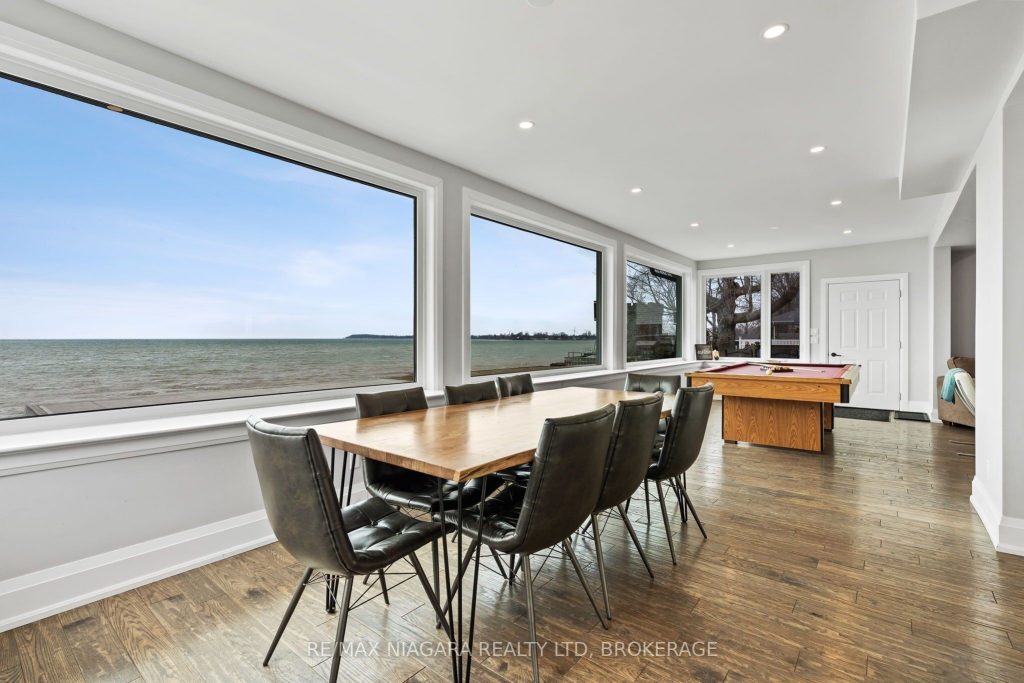
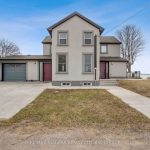
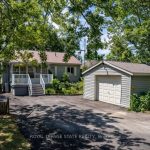
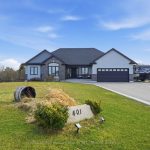
Experience refined lakeside living at 2952 North Shore Drive in Lowbanks, where modern upgrades meet the natural beauty of Lake Erie. Set on an impressive waterfront lot with approximately 100 feet of shoreline, this fully renovated two-storey home offers uninterrupted lake views and direct water access, complete with a private concrete boat launch and a unique drive-through garage for effortless launching. Inside, the home has been thoughtfully redesigned with quality finishes throughout. The main level features a bright, open layout with a spacious living area anchored by a fireplace and expansive windows that showcase stunning lake vistas. The contemporary kitchen is equipped with sleek quartz countertops, stainless steel appliances, and ample space for entertaining, while a formal dining area adds an elegant touch.Upstairs, you’ll find three generously sized bedrooms, each with walk-in closets, including a primary suite with a private ensuite. A convenient second-floor laundry room enhances everyday functionality. The finished lower level offers additional flexible living space with walkout access, ideal for guests, extended family, or creative use. Step outside to enjoy a large deck, hot tub, and a backyard designed for relaxation or entertaining, all set against the backdrop of Lake Erie’s ever-changing views. Located just minutes from Long Beach, golf courses, and local amenities, this property delivers the perfect balance of tranquility and convenience. Whether you’re seeking a year-round residence, weekend escape, or investment opportunity, this turnkey waterfront home offers exceptional value and lifestyle.
Property Details
Rooms
Kitchen Main
Dining Room Main
Living Room Main
Family Room Main
Mud Room Main
Other Main
Primary Bedroom Second
Bedroom 2 Second
Bedroom 3 Second
Kitchen Basement
Bedroom Basement
Utility Room Basement
Characteristics
Property
Inside
Building
Suite
Parking
Fees
Land
Sale History
| Date | Event | Price | MLS Number |
|---|---|---|---|
| Mar 31, 2026 | Listed | $899,900 | X12938926 |
Similar Properties
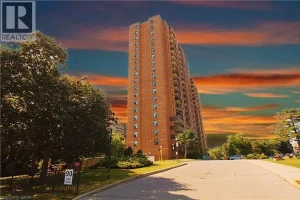
904 – 90 Ling Road
Professionally updated – 3 bedr 2 full baths – *End unit Condo Apt – close to shopping, schools and commute. […]
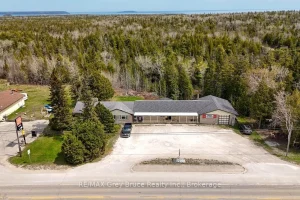
7382 Highway 6 Highway
HIGHWAY COMMERCIAL OPPORTUNITY IN Tobermory – LIVE, WORK & INVEST. Unlock the potential of this high-visibility Highway 6 commercial/residential investment […]
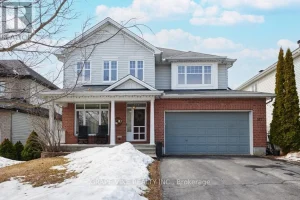
517 Overland Drive
Rare walkout with in-law suite, 5 bathrooms & private multi-level outdoor retreat. Beautifully designed Tamarack “Oxford” with 3,100+ sq. ft. […]
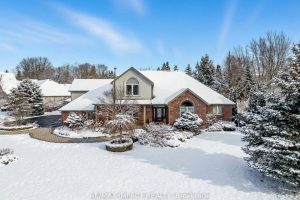
22 Daniels Drive
Discover one of Brighton’s finest luxury residences, where every detail has been designed for elegance and comfort. The spectacular backyard […]
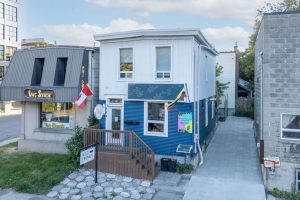
A&B – 684 Bronson Avenue
Investors take notes! Totally renovated commercial duplex In one of the best locations of Ottawa, Glebe! Main floor is a […]
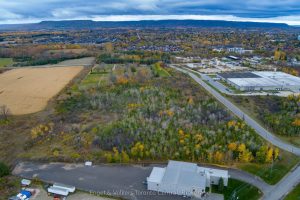
401 Raglan Street
13 acres of property available in the south end of Collingwood. Located on Ron Emo Road, this newly created property […]