1123 – 25 Kingsbridge Garden Circle

Description
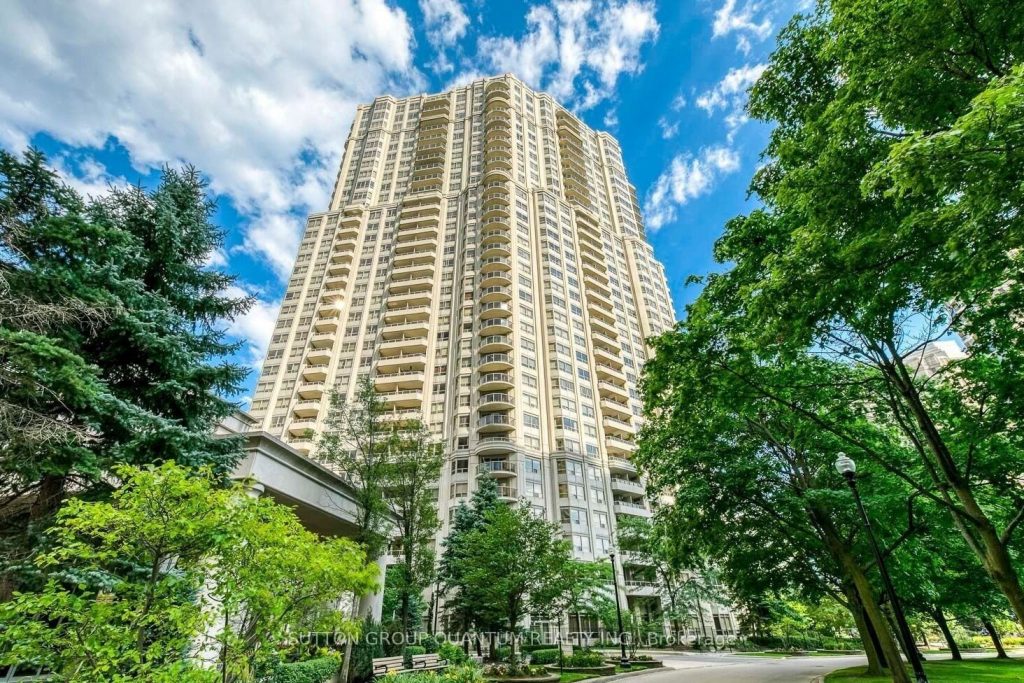
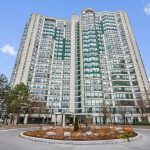
Modern Living at it’s finest in the Heart of Mississauga. Step into this bright and inviting 2-bedroom, 2-bathroom condo featuring a true open-concept layout designed for effortless living and entertaining. Whether you’re a first-time buyer or looking for a home that offers comfort with convenience, this suite delivers exceptional value in one of Mississauga’s most sought-after communities.Enjoy the ease of one underground parking space, and the peace of mind that comes with living in a well-managed, highly respected building known for its outstanding upkeep and resident experience.What truly sets this property apart is the unmatched collection of amenities-a lifestyle rarely found at this price point. Residents enjoy access to a state-of-the-art fitness centre, indoor pool, 24-hour concierge, BBQ area, billiards room, virtual golf, bowling alley, tennis courts, guest suites, and a lavish, oversized party room perfect for hosting memorable gatherings. This is resort-style living, every day.Located in the vibrant core of downtown Mississauga, you’re just steps to the LRT, popular shops and restaurants, and minutes from Square One, Sheridan College, Living Arts Centre, and Highway 403. Everything you need-transit, culture, dining, and entertainment-is right at your doorstep.This is the ideal opportunity for a buyer seeking modern comfort, unbeatable amenities, and a prime urban location-all within a community that’s truly cared for.
Property Details
Rooms
Living Room Flat
Dining Room Flat
Kitchen Flat
Primary Bedroom Flat
Bedroom 2 Flat
Laundry Flat
Characteristics
Property
Inside
Building
Parking
Fees
Highlights
Land
Similar Properties
168 North Road
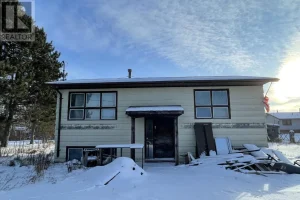
Discover the perfect opportunity to create your dream retreat in the peaceful, welcoming community of Upsala Ontario. Situated on just […]
32 – 2296 Orient Park Drive
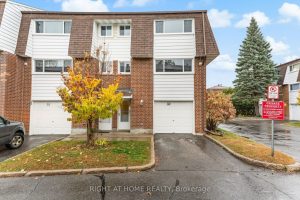
Offering outstanding value in today’s market, this end-unit 3-storey townhouse presents a rare opportunity to own a 4-bedroom home with […]
35 Annsleywood Court
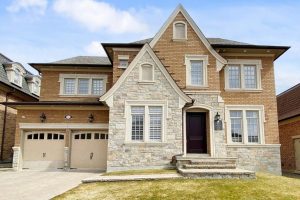
Welcome to this exceptional Kleinburg Heritage Estate home with over 3500 sq/ft of Living Space with a Three Car tandem […]
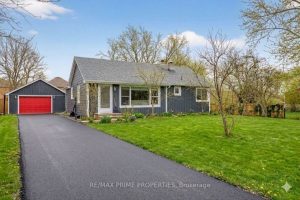
18979 Centre Street
Welcome to this charming and well-maintained bungalow set on an impressive 100 x 208 ft (almost half an acre) country-style […]

5614 Highway 138 Highway
Take your business to the next level with this exceptional commercial property, strategically located on a bustling highway that guarantees […]
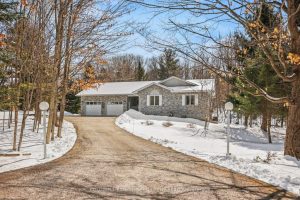
153 Mclaren Drive
Welcome to peaceful country living, mere minutes from historic Perth and all its amenities! Set nicely back from the road […]