30 Marlow Crescent
Description
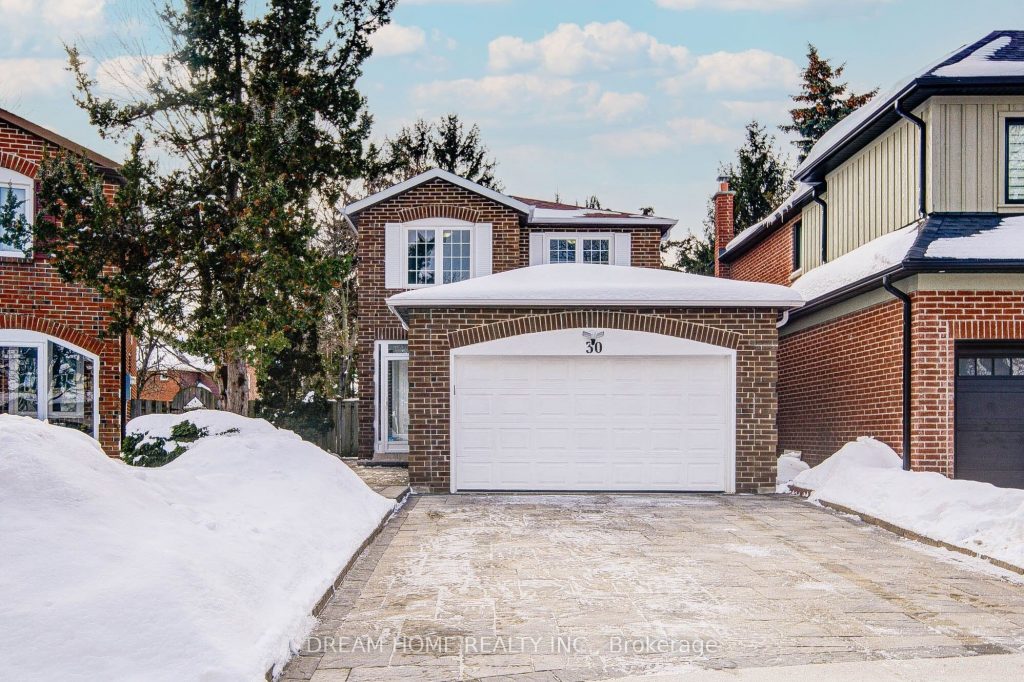
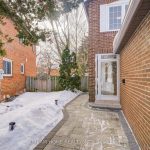
A Must See!! Excellent Location In High Demand Markville Community.This Immaculate & Spacious Home Is Located In A Mature Neighbourhood In The Top Ranked Markville SS District.Premium Upgrades Including: Interlocking Front Yard And Back Yard,Freshly Painted, Smooth Ceiling ,Pot Lights In Main, Upgraded Large Kitchen W/Quz Countertops & Backsplash, Ss Appliances. Basement Apartment With Extra Stove, Fridge, Potential For Separate Entry. Steps To Markville Mall, Centennial GO Train Station, Community Centre, Restaurants,Schools: Central Park Public,**Top Ranking Markville Secondary.** And Much More!
Property Details
Rooms
Living Room
Family Room
Kitchen
Dining Room
Bedroom 2
Bedroom 3
Primary Bedroom
Kitchen
Bedroom
Bedroom
Characteristics
Property
Inside
Building
Suite
Parking
Fees
Land
Sale History
| Date | Event | Price | MLS Number |
|---|---|---|---|
| Jan 19, 2026 | Listed | $1,088,000 | N12709590 |
| Jul 9, 2020 | Sold | $990,000 | N4813949 |
| Jul 2, 2020 | Listed | $798,000 | N4813949 |
| Jul 12, 2016 | Sold | $870,000 | N3542062 |
| Jul 4, 2016 | Listed | $699,000 | N3542062 |
| Nov 1, 2010 | Sold | $427,188 | N1975082 |
| Oct 13, 2010 | Listed | $429,900 | N1975082 |
| Oct 23, 2003 | Sold | $258,000 | N320256 |
| Sep 3, 2003 | Listed | $268,900 | N320256 |
| Sep 3, 2003 | Removed | N315709 | |
| Aug 25, 2003 | Listed | $279,900 | N315709 |
| Aug 25, 2003 | Removed | N290557 | |
| Jul 7, 2003 | Listed | $279,900 | N290557 |
Similar Properties
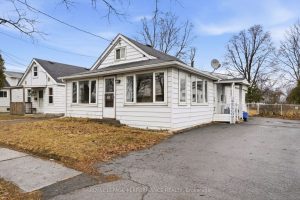
1121 Hebert Street
Tucked into the heart of the city on a deep lot, this affordable 1.5 storey home offers excellent value for […]
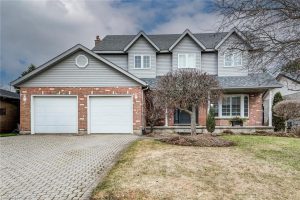
70 King Street
Look no further than this well-maintained 4-bedroom, 2.5-bath, two-storey home with a heated double-car garage, ideally located in the quaint […]
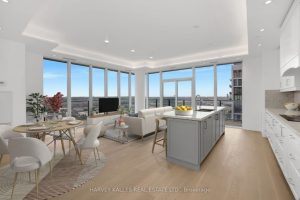
PH 102 – 9000 Jane Street
One of a kind! Never lived in, this ALL custom-finished 3-bedroom, 3-bath residence offers expansive southeast views and an elevated […]
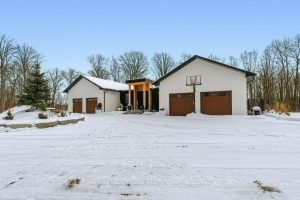
295 Allen Road
Welcome to The Forest Home! Live inside a painting with the changing seasons. A breathtaking custom estate nestled on 6.39 […]
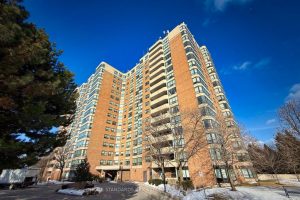
205 – 7601 Bathurst Street W
Welcome To The Laguna! Bright&Airy South Facing 2+1 Bed, 2 Full Bath Corner Unit. Very Private&Quiet Treetop Views Overlooking Green […]
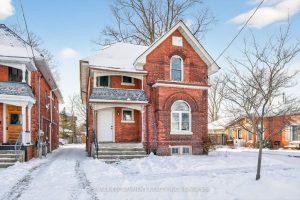
104 William Street
Attention investors! Vacant up/down duplex offering exceptional flexibility and income potential. Conveniently located close to downtown, several schools, and public […]