33 Mountain Heights Place
Description
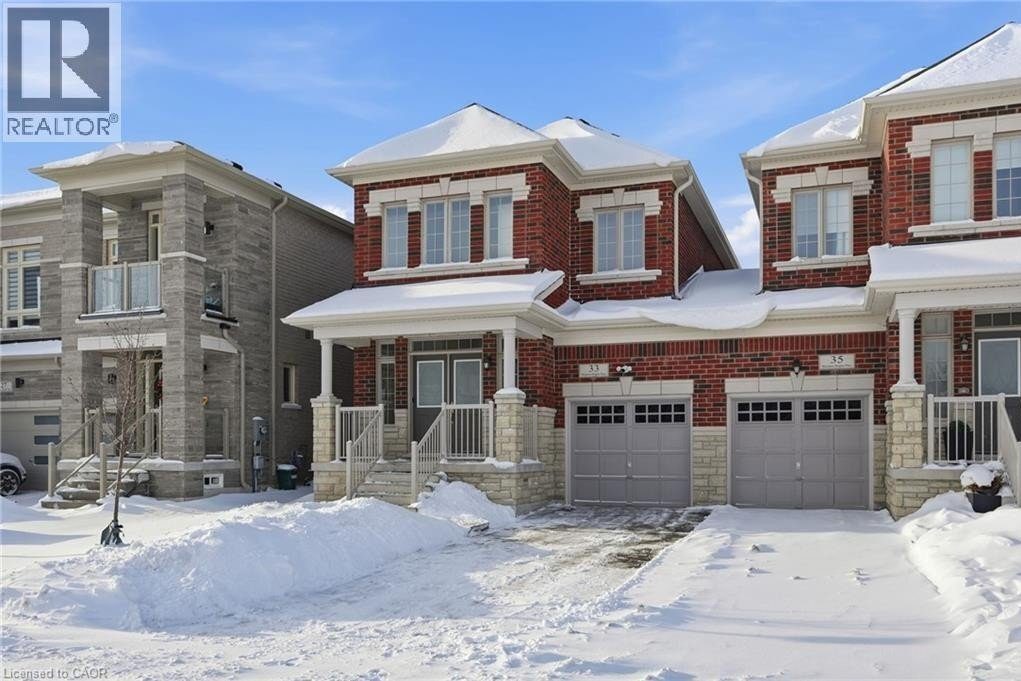
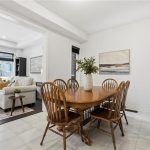
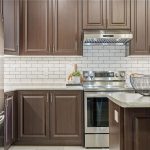
Nestled in one of Waterdown’s most desirable enclaves, 33 Mountain Heights Place offers a modern take on contemporary living on a premium court lot. This beautifully appointed semi-detached home spans 1,839 sq. ft. above grade and is thoughtfully designed for everyday comfort, functionality, and stylish entertaining. Only the garage and dining room walls are attached, providing enhanced privacy rarely found in semi-detached homes. The sun-filled open-concept main level features elegant finishes and upgraded lighting throughout, including pot lights and custom under-mount and under-cabinet kitchen lighting that enhance both ambiance and practicality. The chef-inspired kitchen boasts an upgraded backsplash, pot-and-pan drawer unit, full-depth refrigerator upper cabinets, and a sleek, functional layout that flows seamlessly into the dining and living areas ideal for hosting or relaxing. A discreet powder room completes the main floor. The living and dining spaces continue the modern aesthetic with pot lights, custom window blinds, and smart-home comfort via a Google Nest thermostat. Upstairs, you’ll find three generously sized bedrooms, including a serene primary retreat with ample closet space and a spa-inspired ensuite. Two additional bedrooms share a beautifully finished full bathroom, while a convenient second-floor laundry room adds everyday ease. The basement offers excellent future potential with a painted floor, roughed-in bathroom, and insulated cellar perfect for storage or a future wine room. Set against the stunning backdrop of the Niagara Escarpment, this sought-after Waterdown location blends natural beauty with urban convenience. Enjoy nearby boutiques, cafés, restaurants, grocery stores, and pharmacies, with quick access to Hwy 403, Hwy 6, the QEW, and Aldershot GO Station. (id:4236)
Property Details
Rooms
Laundry room
4pc Bathroom
Bedroom
Bedroom
4pc Bathroom
Primary Bedroom
Other
2pc Bathroom
Kitchen
Dining room
Living room
Foyer
Characteristics
Property
Inside
Building
Land
Sale History
| Date | Event | Price | MLS Number |
|---|---|---|---|
| Jan 21, 2026 | Listed | $949,900 | 40796571 |
Similar Properties
336 Ducharme Boulevard
Bright, cheerful, and full of personality. A sun-filled home on a quiet, tree-lined street in the heart of Vanier, minutes […]
107 – 12 Beausoleil Lane
Turn-key, fully furnished, and move-in ready-just bring your clothes and start enjoying your four-season escape. Whether you’re looking to generate […]
230 Knoll Street
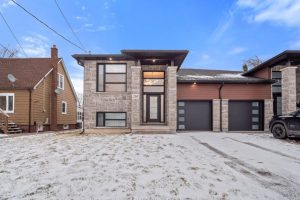
Stunning Recently Built Raised Bungalow – No Expense SparedDiscover luxury living in this custom built raised bungalow offering over 2,800 […]
160 Main Street
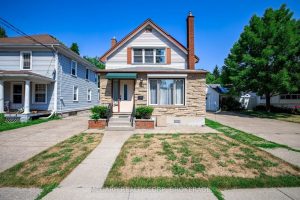
In the heart of Port Dalhousie is where you want to be. Easy walking distance to Martindale Pond for winter […]
410 – 99 St Moritz Trail
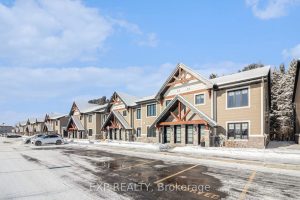
QUICK CLOSING POSSIBLE! This turnkey upper-level 2 bedroom, 1 bath condo in Embrun is an ideal option for first-time buyers, […]
1279 Nottingham Avenue
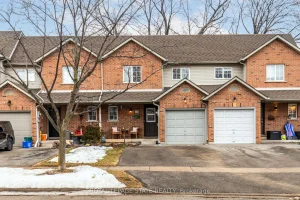
Welcome home. This beautifully maintained freehold townhouse in a family-friendly area invites you to experience a sense of flow. Notice […]